Set on an elevated lot with circle drive in Preston Hollow, this ARK Studio designed home was completed by Third Street Custom Homes circa 2021 blending modern elegance and effortless comfort. The light-filled transitional residence spans 4,984 sqft and is designed for both grand entertaining and everyday living. Wide-plank hardwoods, Porcelanosa tile, soaring ceilings, and walls of glass set the stage for designer finishes, thoughtful upgrades and deft execution throughout. Step into the dramatic living room, where 24-foot ceilings and a sleek gas fireplace are framed by sliding glass doors that open to a 560 sq. ft. screened patio, resort-style pool, fire pit, and turfed backyard. The dining room, complete with a wet bar and wine fridge, flows seamlessly into the chef’s kitchen—an entertainer’s dream featuring a large island with breakfast bar, Dacor 6-burner gas range, Monogram microwave and dishwasher, double ovens, Signature Kitchen Suite refrigerator and freezer, trash compactor, and an oversized walk-in pantry with a Whirlpool refrigerator and freezer combo. The primary suite is a private retreat with an updated spa-like bath and a custom walk-in closet that includes direct access to the utility room with sink. Additional first-floor amenities include a guest suite, private study, media room with built-ins and bar, family room, mudroom, and a full bath perfectly positioned for poolside guests. Upstairs, two spacious bedrooms with en suite baths and generous storage offer comfort and privacy. A three-car garage with additional half-circle drive, storm shelter, lush landscaping, and custom motorized shades throughout complete this truly turnkey property. Seamlessly balancing luxury, function, and style, this home is as practical as it is breathtaking - ready to elevate daily living into something extraordinary – all set in one of Dallas’ most sought-after neighborhoods - close to Dallas’ top schools, shopping and dining.
Sold
Street View
Price Unknown
7137 Royal Ln, Dallas, TX 75230
4beds
4,995sqft
Single Family Residence
Built in 2021
0.4 Acres Lot
$2,282,000 Zestimate®
$--/sqft
$8,428 Estimated rent
Home value
$2,282,000
$2.08M - $2.51M
$8,428/mo
Zestimate® history
Owner options
List your home for rent
$8,428/mo
Rent Zestimate®
Find your next renter with Zillow Rental Manager. Plus, with online applications, you can quickly screen prospective tenants – for free.
$8,428/mo
Rent Zestimate®
Refinance and save
Refinancing to a lower rate could help reduce your monthly payments and save thousands over the life of the loan.
Explore your selling options
Work with a Zillow partner agent
Leverage their expertise and Zillow's premium Showcase listings to get your home seen by more buyers.
Get startedList with your own agent
Get your home in front of millions of buyers by listing it on Zillow.
Learn how to do itSell it yourself
Take full control of how buyers see your home on Zillow by listing For Sale by Owner (FSBO).
List your homeWhat's special
Zillow last checked:
Listing updated:
Listed by:
Ryan Streiff 0569511 214-369-6000,
Dave Perry Miller Real Estate 214-369-6000,
Mike Baldwin 0812954 214-499-1233,
Dave Perry Miller Real Estate
Bought with:
Alyse Kate Van Scoy
Allie Beth Allman & Assoc.
Source: NTREIS,MLS#: 21035685
Facts & features
Interior
Bedrooms & bathrooms
- Bedrooms: 4
- Bathrooms: 5
- Full bathrooms: 5
Primary bedroom
- Features: Closet Cabinetry, Dual Sinks, Double Vanity, En Suite Bathroom, Separate Shower, Walk-In Closet(s)
- Level: First
- Dimensions: 19 x 14
Bedroom
- Level: Second
- Dimensions: 15 x 16
Bedroom
- Level: Second
- Dimensions: 15 x 12
Dining room
- Features: Built-in Features
- Level: First
- Dimensions: 16 x 12
Family room
- Level: First
- Dimensions: 18 x 16
Other
- Features: Walk-In Closet(s)
- Level: First
- Dimensions: 15 x 15
Kitchen
- Features: Breakfast Bar, Built-in Features, Eat-in Kitchen, Kitchen Island, Pantry, Stone Counters, Sink, Walk-In Pantry
- Level: First
- Dimensions: 13 x 17
Living room
- Features: Fireplace
- Level: First
- Dimensions: 22 x 22
Media room
- Features: Built-in Features
- Level: First
- Dimensions: 16 x 20
Office
- Level: First
- Dimensions: 14 x 15
Heating
- Central, Fireplace(s)
Cooling
- Central Air, Ceiling Fan(s)
Appliances
- Included: Some Gas Appliances, Built-In Gas Range, Built-In Refrigerator, Double Oven, Dishwasher, Gas Cooktop, Disposal, Ice Maker, Microwave, Plumbed For Gas, Range, Some Commercial Grade, Water Softener, Trash Compactor, Tankless Water Heater, Vented Exhaust Fan, Wine Cooler
- Laundry: Electric Dryer Hookup
Features
- Wet Bar, Built-in Features, Chandelier, Decorative/Designer Lighting Fixtures, Double Vanity, Eat-in Kitchen, High Speed Internet, Kitchen Island, Open Floorplan, Pantry, Smart Home, Cable TV, Wired for Data, Walk-In Closet(s), Wired for Sound
- Flooring: Wood
- Windows: Window Coverings
- Has basement: No
- Number of fireplaces: 1
- Fireplace features: Gas
Interior area
- Total interior livable area: 4,995 sqft
Property
Parking
- Total spaces: 3
- Parking features: Additional Parking, Covered, Door-Multi, Direct Access, Door-Single, Driveway, Epoxy Flooring, Garage, Garage Door Opener, Oversized, Garage Faces Side, Side By Side
- Attached garage spaces: 3
- Has uncovered spaces: Yes
Features
- Levels: Two
- Stories: 2
- Patio & porch: Rear Porch, Patio, Screened, Covered
- Exterior features: Built-in Barbecue, Barbecue, Lighting, Outdoor Living Area, Private Yard, Rain Gutters, Fire Pit
- Pool features: In Ground, Pool
- Fencing: Metal,Wood
Lot
- Size: 0.4 Acres
- Dimensions: 120 x 130
- Features: Interior Lot, Landscaped
Details
- Parcel number: 00000606604000000
Construction
Type & style
- Home type: SingleFamily
- Architectural style: Contemporary/Modern,Detached
- Property subtype: Single Family Residence
Materials
- Brick
- Foundation: Other, Slab
- Roof: Composition,Shingle
Condition
- Year built: 2021
Utilities & green energy
- Sewer: Public Sewer
- Water: Public
- Utilities for property: Sewer Available, Water Available, Cable Available
Community & HOA
Community
- Security: Carbon Monoxide Detector(s), Smoke Detector(s)
- Subdivision: Hillcrest Havens Add Instl 2
HOA
- Has HOA: No
Location
- Region: Dallas
Financial & listing details
- Tax assessed value: $2,425,780
- Annual tax amount: $48,925
- Date on market: 8/25/2025
- Cumulative days on market: 78 days
Price history
| Date | Event | Price |
|---|---|---|
| 12/17/2025 | Sold | -- |
Source: NTREIS #21035685 Report a problem | ||
| 12/2/2025 | Pending sale | $2,395,000$479/sqft |
Source: NTREIS #21035685 Report a problem | ||
| 11/12/2025 | Contingent | $2,395,000$479/sqft |
Source: NTREIS #21035685 Report a problem | ||
| 10/22/2025 | Price change | $2,395,000-4.2%$479/sqft |
Source: NTREIS #21035685 Report a problem | ||
| 10/2/2025 | Price change | $2,500,000+0.2%$501/sqft |
Source: NTREIS #21035685 Report a problem | ||
| 8/25/2025 | Listed for sale | $2,495,000+6.2%$499/sqft |
Source: NTREIS #21035685 Report a problem | ||
| 1/31/2024 | Sold | -- |
Source: NTREIS #20500516 Report a problem | ||
| 1/20/2024 | Pending sale | $2,350,000$470/sqft |
Source: NTREIS #20500516 Report a problem | ||
| 1/11/2024 | Contingent | $2,350,000$470/sqft |
Source: NTREIS #20500516 Report a problem | ||
| 1/4/2024 | Listed for sale | $2,350,000+571.4%$470/sqft |
Source: NTREIS #20500516 Report a problem | ||
| 12/10/2020 | Sold | -- |
Source: Agent Provided Report a problem | ||
| 11/10/2020 | Pending sale | $350,000$70/sqft |
Source: Keller Williams Realty Preston Road #14416223 Report a problem | ||
| 8/19/2020 | Listed for sale | $350,000-20%$70/sqft |
Source: Keller Williams Realty Preston Road #14416223 Report a problem | ||
| 1/23/2020 | Listing removed | $437,500$88/sqft |
Source: Owner Report a problem | ||
| 12/20/2019 | Price change | $437,500-2.8%$88/sqft |
Source: Owner Report a problem | ||
| 12/4/2019 | Listed for sale | $450,000-9.8%$90/sqft |
Source: Owner Report a problem | ||
| 5/23/2017 | Sold | -- |
Source: Agent Provided Report a problem | ||
| 5/2/2017 | Pending sale | $499,000$100/sqft |
Source: Ebby Halliday, REALTORS #13581870 Report a problem | ||
| 4/20/2017 | Listed for sale | $499,000+69.2%$100/sqft |
Source: Dave Perry Miller Real Estate #13581870 Report a problem | ||
| 4/22/2014 | Listing removed | $294,900$59/sqft |
Source: Virginia Cook, Realtors #12109510 Report a problem | ||
| 3/21/2014 | Listed for sale | $294,900$59/sqft |
Source: Virginia Cook, Realtors #12109510 Report a problem | ||
Public tax history
| Year | Property taxes | Tax assessment |
|---|---|---|
| 2025 | $54,015 +57.1% | $2,425,780 +10.8% |
| 2024 | $34,384 -12.1% | $2,189,010 +28.5% |
| 2023 | $39,100 +155.2% | $1,703,870 +179.2% |
| 2022 | $15,320 +237.2% | $610,250 +254.4% |
| 2021 | $4,543 -15.5% | $172,200 -30.5% |
| 2020 | $5,373 -49.6% | $247,720 -47.8% |
| 2019 | $10,666 -4% | $474,270 |
| 2018 | $11,112 +83% | $474,270 +70.9% |
| 2017 | $6,073 0% | $277,560 |
| 2016 | $6,073 -21.3% | $277,560 +0.9% |
| 2015 | $7,714 | $275,210 -2.1% |
| 2014 | $7,714 | $281,220 |
| 2013 | -- | -- |
| 2012 | -- | -- |
| 2011 | -- | -- |
| 2010 | -- | -- |
| 2009 | -- | -- |
| 2008 | -- | -- |
| 2007 | -- | -- |
| 2005 | -- | -- |
| 2004 | -- | -- |
| 2003 | -- | -- |
| 2002 | -- | -- |
| 2001 | -- | -- |
Find assessor info on the county website
Neighborhood: Hillcrest Forest
Nearby homes
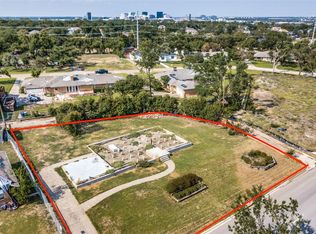
- $--0.39 acres7137 Royal Ln LOT 7, Dallas, TX 75230Off Market
- $--0.36 acres7127 Royal Ln, Dallas, TX 75230Sold

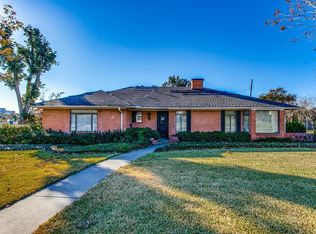
- $1,482,5003 bd2 ba3.2k sqft7138 Lavendale Ave, Dallas, TX 75230Off Market
- $2,808,0004 bd2 ba2.5k sqft7148 Lavendale Ave, Dallas, TX 75230Off Market
- $--0.46 acres7148 Lavendale Ave LOT 5, Dallas, TX 75230Off Market
- $1,866,0004 bd4 ba3.7k sqft7128 Lavendale Ave, Dallas, TX 75230Off Market
- $866,2500.6 acres7147 Royal Ln, Dallas, TX 75230Off Market
- $--0.6 acres7147 Royal Ln LOT 6, Dallas, TX 75230Off Market
Nearby schools
GreatSchools rating
- 7/10Arthur Kramer Elementary SchoolGrades: PK-5Distance: 0.5 mi
- 5/10Benjamin Franklin Middle SchoolGrades: 6-8Distance: 0.7 mi
- 4/10Hillcrest High SchoolGrades: 9-12Distance: 0.9 mi
Schools provided by the listing agent
- Elementary: Kramer
- Middle: Benjamin Franklin
- High: Hillcrest
- District: Dallas ISD
Source: NTREIS. This data may not be complete. We recommend contacting the local school district to confirm school assignments for this home.
Get a cash offer in 3 minutes
Find out how much your home could sell for in as little as 3 minutes with a no-obligation cash offer.
Estimated market value
$2,282,000
Get a cash offer in 3 minutes
Find out how much your home could sell for in as little as 3 minutes with a no-obligation cash offer.
Estimated market value
$2,282,000
- Texas
- Dallas County
- Dallas
- 75230
- Hillcrest Forest
- 7137 Royal Ln
