Experience the timeless appeal of country living in this beautifully updated farmhouse situated on 5 scenic acres. Offering 5 bedrooms, 2.5 bathrooms, a versatile bonus room, formal living room, and dining room, this property provides abundant space and flexibility for a variety of lifestyles. Natural light pours throughout the home, highlighting the character, warmth, and thoughtful updates found in every room. Hardwood flooring, inviting gathering spaces, and charming farmhouse details create a welcoming atmosphere while maintaining modern comfort and functionality. Outside, enjoy the peaceful setting, open green space, and picturesque views that make this property a true retreat. The expansive acreage offers endless possibilities for recreation, gardening, hobbies, or simply enjoying the outdoors. Conveniently located just a short drive from schools, shopping, dining, and community amenities, this move-in-ready property combines rustic charm, modern updates, and the tranquility of country living in one exceptional package.
Active
$499,900
7137 S 200 E, Ladoga, IN 47954
4beds
3,669sqft
Residential, Single Family Residence
Built in 1919
5.1 Acres Lot
$-- Zestimate®
$136/sqft
$-- HOA
What's special
Peaceful settingVersatile bonus roomExpansive acreagePicturesque viewsBeautifully updated farmhouseDining roomCharming farmhouse details
- 69 days
- 902
- 33
Zillow last checked:
Listing updated:
Listed by:
Cale Hess 765-376-3075,
F.C. Tucker West Central
Source: MIBOR as distributed by MLS GRID,MLS#: 22110048
Facts & features
Interior
Bedrooms & bathrooms
- Bedrooms: 4
- Bathrooms: 3
- Full bathrooms: 2
- 1/2 bathrooms: 1
- Main level bathrooms: 1
- Main level bedrooms: 1
Primary bedroom
- Level: Upper
- Area: 204 Square Feet
- Dimensions: 17x12
Bedroom 2
- Level: Upper
- Area: 130 Square Feet
- Dimensions: 13x10
Bedroom 3
- Level: Upper
- Area: 187 Square Feet
- Dimensions: 17x11
Bedroom 4
- Level: Main
- Area: 168 Square Feet
- Dimensions: 14x12
Bonus room
- Level: Upper
- Area: 224 Square Feet
- Dimensions: 16x14
Dining room
- Level: Main
- Area: 216 Square Feet
- Dimensions: 18x12
Family room
- Level: Main
- Area: 204 Square Feet
- Dimensions: 17x12
Kitchen
- Level: Main
- Area: 180 Square Feet
- Dimensions: 15x12
Living room
- Level: Main
- Area: 375 Square Feet
- Dimensions: 25x15
Mud room
- Features: Tile-Ceramic
- Level: Main
- Area: 193.04 Square Feet
- Dimensions: 7.6x25.4
Heating
- Baseboard, Forced Air, Electric, Propane
Cooling
- Central Air
Appliances
- Included: Dishwasher, Disposal, Range Hood, Water Softener Owned, Propane Water Heater
- Laundry: Main Level
Features
- Hardwood Floors
- Flooring: Hardwood
- Windows: Wood Work Stained
- Basement: Cellar
- Number of fireplaces: 1
- Fireplace features: Gas Log, Living Room
Interior area
- Total structure area: 3,669
- Total interior livable area: 3,669 sqft
- Finished area below ground: 0
Property
Parking
- Total spaces: 2
- Parking features: Attached, Gravel
- Attached garage spaces: 2
Features
- Levels: Two
- Stories: 2
- Patio & porch: Breeze Way, Deck
Lot
- Size: 5.1 Acres
- Features: Rural - Not Subdivision, Mature Trees
Details
- Additional structures: Storage
- Parcel number: 541509100002001020
- Horse amenities: None
Construction
Type & style
- Home type: SingleFamily
- Architectural style: Colonial
- Property subtype: Residential, Single Family Residence
Materials
- Vinyl Siding, Wood Siding
- Foundation: Block, Brick/Mortar
Condition
- New construction: No
- Year built: 1919
Utilities & green energy
- Water: Private
Community & HOA
Community
- Subdivision: No Subdivision
HOA
- Has HOA: No
Location
- Region: Ladoga
Financial & listing details
- Price per square foot: $136/sqft
- Tax assessed value: $449,900
- Annual tax amount: $2,578
- Date on market: 6/24/2026
- Cumulative days on market: 71 days
Estimated market value
Not available
Estimated sales range
Not available
Not available
Price history
| Date | Event | Price |
|---|---|---|
| 6/24/2026 | Listed for sale | $499,900$136/sqft |
Source:  MIBOR as distributed by MLS GRID #22110048 Report a problem MIBOR as distributed by MLS GRID #22110048 Report a problem | ||
Public tax history
| Year | Property taxes | Tax assessment |
|---|---|---|
| 2025 | $2,508 -8.8% | $449,900 +11.7% |
| 2024 | $2,751 +9.7% | $402,700 -4.4% |
| 2023 | $2,508 +31.3% | $421,300 +19.1% |
| 2022 | $1,910 +5.3% | $353,800 +22.2% |
| 2021 | $1,815 +0.2% | $289,600 -0.4% |
| 2020 | $1,811 +24.1% | $290,900 -2.1% |
| 2019 | $1,459 +14.1% | $297,200 +11.3% |
| 2018 | $1,279 +58.7% | $267,100 +16% |
| 2017 | $806 +11.3% | $230,300 |
| 2016 | $725 +1.3% | $230,300 +6.1% |
| 2014 | $716 +14% | $217,000 +5.8% |
| 2013 | $628 +36.9% | $205,200 +21.1% |
| 2012 | $459 -27% | $169,400 -10.7% |
| 2011 | $628 -18.3% | $189,700 -4.4% |
| 2010 | $769 +81.1% | $198,500 +1.5% |
| 2009 | $425 -82.4% | $195,500 +31.3% |
| 2007 | $2,415 | $148,900 |
Find assessor info on the county website
Monthly payment
Est. payment
Payment breakdown
Explore the cost of this home by adjusting the details. Changes won't be saved.Climate risks
Neighborhood: 47954
Similar homes
- $310,0004 bd2 ba3.8k sqft120 N Washington St, Ladoga, IN 47954Active
 MLS ID #22121381, Drake Gadberry, Gadberry Realty LLC. MIBOR as distributed by MLS GRID
 - $525,0003 bd3 ba2.9k sqft10090 N State Road 75, North Salem, IN 46165Active
 MLS ID #22090660, Mark Studebaker, Trueblood Real Estate. MIBOR as distributed by MLS GRID
 - $534,9004 bd5 ba4.7k sqft1061 W Cedar Ln, Crawfordsville, IN 47933Active
 MLS ID #22106907, John Downey, F.C. Tucker West Central. MIBOR as distributed by MLS GRID
 - $539,9004 bd3 ba2.8k sqft1897 N Summer Dr, Crawfordsville, IN 47933Active
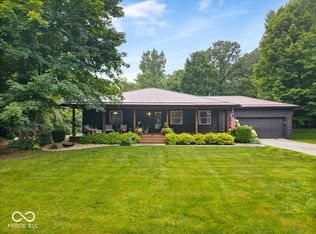 MLS ID #22112533, Jade Perry, RE/MAX Advanced Realty. MIBOR as distributed by MLS GRID
