Skip main navigation
Sold for $400,000
  • $400,000

    7137 S Webster Street, Littleton, CO 80128

    3beds
    1,810sqft
    Townhouse
    Built in 1973
    436 Square Feet Lot
    $421,100 Zestimate®
    $221/sqft
    $2,774 Estimated rent

    Home value

    $421,100

    $400,000 - $442,000

    $2,774/mo

    Zestimate® history
    Loading
    Loading...

    Owner options

    List your home for rent

    $2,774/mo

    Rent Zestimate®

    Find your next renter with Zillow Rental Manager. Plus, with online applications, you can quickly screen prospective tenants – for free.

    Learn more

    $2,774/mo

    Rent Zestimate®

    Refinance and save

    $2,723/mo

    Est. payment

    Refinancing to a lower rate could help reduce your monthly payments and save thousands over the life of the loan.

    See today's rates

    $2,723/mo

    Est. payment

    Explore your selling options

    Work with a Zillow partner agent

    Leverage their expertise and Zillow's premium Showcase listings to get your home seen by more buyers.

    Get started

    List with your own agent

    Get your home in front of millions of buyers by listing it on Zillow.

    Learn how to do it

    Sell it yourself

    Take full control of how buyers see your home on Zillow by listing For Sale by Owner (FSBO).

    List your home

    What's special

    Spacious main levelBright end-unit townhomeOpen entertaining-friendly layoutGranite countertopsAbundant natural lightChef-inspired kitchenAmple prep space
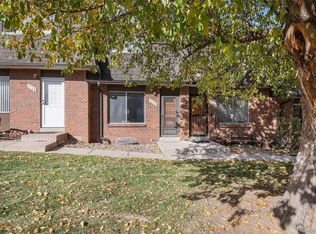
    Welcome home to this bright end-unit townhome featuring 3 bedrooms and 3 bathrooms with an open, entertaining-friendly layout. The spacious main level offers a seamless flow from the living room with cozy fireplace into the dining area and chef-inspired kitchen, complete with granite countertops, ample prep space, and a slider opening to a private courtyard—perfect for grilling and outdoor dining. A convenient two-car carport is located directly behind the courtyard for easy access. Luxury vinyl flooring and tile run throughout the home, complemented by abundant natural light. Upstairs, the primary suite includes two closets and an ensuite bath, while two additional bedrooms and a full bathroom complete the upper level. The expansive basement provides flexible space for a media room, home gym, or office, along with a dedicated laundry area. Ideally located with quick access to C-470, US-285, I-25, and major city roads. Enjoy nearby trails, foothill views, and close proximity to Southwest Plaza, Clement Park and Lake, shopping, dining, and everyday conveniences.

    Zillow last checked:

    Listing updated:

    Listed by:

    Andrea Strouse 303-667-7078 andi.strouse.realtor@gmail.com,

    Compass - Denver

    Bought with:

    Jay A. Buerger, 214701

    Buerger & Company Real Estate

    Bonnie Buerger, 100054324

    Buerger & Company Real Estate

    Source: REcolorado as distributed by MLS GRID,MLS#: 8466738MLS Logo

    Facts & features

    Interior

    Bedrooms & bathrooms
    • Bedrooms: 3
    • Bathrooms: 3
    • Full bathrooms: 2
    • 1/2 bathrooms: 1
    • Main level bathrooms: 1
    Bedroom
    • Level: Upper
    • Area: 99 Square Feet
    • Dimensions: 9 x 11
    Bedroom
    • Level: Upper
    • Area: 99 Square Feet
    • Dimensions: 9 x 11
    Bedroom
    • Description: Two Closets! Natural Light. Luxury Vinyl Flooring
    • Level: Upper
    • Area: 143 Square Feet
    • Dimensions: 11 x 13
    Bathroom
    • Level: Upper
    • Area: 35 Square Feet
    • Dimensions: 5 x 7
    Bathroom
    • Description: Ensuite Bath
    • Level: Upper
    • Area: 35 Square Feet
    • Dimensions: 5 x 7
    Bathroom
    • Description: Attached Closet For Extra Storage
    • Level: Main
    • Area: 24 Square Feet
    • Dimensions: 4 x 6
    Dining room
    • Level: Main
    • Area: 108 Square Feet
    • Dimensions: 9 x 12
    Family room
    • Description: Spacious Plenty Of Space For Media & Exercise Equipment
    • Level: Basement
    • Area: 486 Square Feet
    • Dimensions: 18 x 27
    Kitchen
    • Description: Granite Lots Of Counter Space New Microwave
    • Level: Main
    • Area: 162 Square Feet
    • Dimensions: 9 x 18
    Laundry
    • Description: Newer Washer And Dryer
    • Level: Basement
    • Area: 126 Square Feet
    • Dimensions: 9 x 14
    Living room
    • Description: Luxury Vinyl Flooring, Fireplace
    • Level: Main
    • Area: 198 Square Feet
    • Dimensions: 11 x 18
    Office
    • Level: Basement
    • Area: 80 Square Feet
    • Dimensions: 8 x 10
    Heating
    • Forced Air
    Cooling
    • Central Air
    Appliances
    • Included: Dishwasher, Disposal, Dryer, Microwave, Oven, Range, Refrigerator, Washer
    Features
    • Flooring: Tile, Vinyl
    • Basement: Finished,Full
    • Number of fireplaces: 1
    • Fireplace features: Living Room
    • Common walls with other units/homes: End Unit
    Interior area
    • Total structure area: 1,810
    • Total interior livable area: 1,810 sqft
    • Finished area above ground: 1,200
    • Finished area below ground: 0

    Property

    Parking
    • Total spaces: 2
    • Parking features: Carport
    • Carport spaces: 2
    Features
    • Levels: Two
    • Stories: 2
    • Patio & porch: Front Porch, Patio
    • Exterior features: Lighting, Private Yard
    • Fencing: Full,Partial
    Lot
    • Size: 436 sqft
    Details
    • Parcel number: 107291
    • Zoning: P-D
    • Special conditions: Standard

    Construction

    Type & style
    • Home type: Townhouse
    • Architectural style: Contemporary
    • Property subtype: Townhouse
    • Attached to another structure: Yes
    Materials
    • Brick, Wood Siding
    • Roof: Composition
    Condition
    • Year built: 1973

    Utilities & green energy

    • Electric: 220 Volts
    • Sewer: Public Sewer
    • Utilities for property: Cable Available, Electricity Connected, Internet Access (Wired), Natural Gas Available, Natural Gas Connected, Phone Available, Phone Connected

    Community & neighborhood

    Location
    • Region: Littleton
    • Subdivision: Columbine Townhomes

    HOA & financial

    HOA
    • Has HOA: Yes
    • HOA fee: $391 monthly
    • Services included: Insurance, Irrigation, Maintenance Grounds, Maintenance Structure, Recycling, Sewer, Snow Removal, Trash, Water
    • Association name: Columbine Townhouse Assoc-KC & Associates
    • Association phone: 303-605-6925

    Other

    Other facts
    • Listing terms: Cash,Conventional,FHA
    • Ownership: Individual
    • Road surface type: Paved

    Price history

    DateEventPrice
    4/21/2026Sold$400,000-5.9%$221/sqft
    Source: REcolorado as distributed by MLS GRID #8466738 Report a problem
    3/19/2026Pending sale$425,000$235/sqft
    Source: REcolorado as distributed by MLS GRID #8466738 Report a problem
    12/18/2025Listed for sale$425,000-1.2%$235/sqft
    Source: REcolorado as distributed by MLS GRID #8466738 Report a problem
    12/11/2025Listing removed$3,000$2/sqft
    Source: Zillow Rentals Report a problem
    12/3/2025Listed for rent$3,000$2/sqft
    Source: Zillow Rentals Report a problem
    8/14/2025Listing removed$3,000$2/sqft
    Source: Zillow Rentals Report a problem
    8/11/2025Listed for rent$3,000$2/sqft
    Source: Zillow Rentals Report a problem
    7/16/2025Listing removed$3,000$2/sqft
    Source: Zillow Rentals Report a problem
    7/5/2025Price change$3,000-6.3%$2/sqft
    Source: Zillow Rentals Report a problem
    6/12/2025Listed for rent$3,200+60%$2/sqft
    Source: Zillow Rentals Report a problem
    9/18/2024Sold$430,000+37.8%$238/sqft
    Source: Public Record Report a problem
    2/24/2021Listing removed--
    Source: Owner Report a problem
    6/14/2020Listing removed$2,000$1/sqft
    Source: Owner Report a problem
    6/9/2020Price change$2,000-13%$1/sqft
    Source: Owner Report a problem
    6/7/2020Listed for rent$2,300$1/sqft
    Source: Owner Report a problem
    5/19/2020Sold$312,000+0.6%$172/sqft
    Source: Public Record Report a problem
    3/21/2020Pending sale$310,000$171/sqft
    Source: Sunny Homes Inc #6094136 Report a problem
    3/18/2020Listed for sale$310,000+91.4%$171/sqft
    Source: Sunny Homes Inc #6094136 Report a problem
    7/24/2008Sold$162,000-9.5%$90/sqft
    Source: Public Record Report a problem
    6/11/2008Listed for sale$179,000+21.8%$99/sqft
    Source: VLS Homes #650259 Report a problem
    2/9/2005Sold$147,000+54.7%$81/sqft
    Source: Public Record Report a problem
    3/4/1998Sold$95,000$52/sqft
    Source: Public Record Report a problem

    Public tax history

    YearProperty taxesTax assessment
    2025$2,926 -0.2%$27,991 +12.6%
    2024$2,932 +3.6%$24,850
    2023$2,831 -1.3%$24,850 +5.6%
    2022$2,868 +22.6%$23,531 -2.8%
    2021$2,339 $24,208 +23.9%
    2020$2,339 +1%$19,542
    2019$2,316 +9.8%$19,542 +15.4%
    2018$2,109 $16,928
    2017$2,109 +22.9%$16,928 +23.9%
    2016$1,716 $13,659
    2015$1,716 +18.2%$13,659 +31.5%
    2014$1,451 -3.4%$10,388
    2013$1,503 +1.5%$10,388 -5.6%
    2012$1,481 +0.5%$11,001
    2011$1,474 -3.8%$11,001 -1%
    2010$1,532 -2.7%$11,110
    2009$1,575 +30.4%$11,110 -9.4%
    2008$1,208 -6.4%$12,260
    2007$1,290 +0.1%$12,260 -5.1%
    2006$1,289 +2%$12,920 +4.1%
    2005$1,263 +9.1%$12,410
    2004$1,157 +2.6%$12,410
    2003$1,128 +1.8%$12,410 +3.4%
    2002$1,108 +13%$12,000 +24%
    2001$980 +4.4%$9,680
    2000$939 $9,680

    Find assessor info on the county website

    Neighborhood: 80128

    Nearby schools

    GreatSchools rating
    Schools provided by the listing agent
    • Elementary: Dutch Creek
    • Middle: Ken Caryl
    • High: Columbine
    • District: Jefferson County R-1

    Source: REcolorado as distributed by MLS GRID. This data may not be complete. We recommend contacting the local school district to confirm school assignments for this home.

    Get a cash offer in 3 minutes
    Find out how much your home could sell for in as little as 3 minutes with a no-obligation cash offer.
    Estimated market value
    $421,100
    Get a cash offer in 3 minutes
    Find out how much your home could sell for in as little as 3 minutes with a no-obligation cash offer.
    Estimated market value
    $421,100