Skip main navigation
Sold
  • $463,900

    7137 SE 67th Ave, Portland, OR 97206

    2beds
    982sqft
    Residential, Single Family Residence
    Built in 1947
    7,405.2 Square Feet Lot
    $463,900 Zestimate®
    $472/sqft
    $2,257 Estimated rent

    Home value

    $463,900

    $431,000 - $496,000

    $2,257/mo

    Zestimate® history
    Loading
    Loading...

    Owner options

    List your home for rent

    $2,257/mo

    Rent Zestimate®

    Find your next renter with Zillow Rental Manager. Plus, with online applications, you can quickly screen prospective tenants – for free.

    Learn more

    $2,257/mo

    Rent Zestimate®

    Refinance and save

    $2,829/mo

    Est. payment

    Refinancing to a lower rate could help reduce your monthly payments and save thousands over the life of the loan.

    See today's rates

    $2,829/mo

    Est. payment

    Explore your selling options

    Work with a Zillow partner agent

    Leverage their expertise and Zillow's premium Showcase listings to get your home seen by more buyers.

    Get started

    List with your own agent

    Get your home in front of millions of buyers by listing it on Zillow.

    Learn how to do it

    Sell it yourself

    Take full control of how buyers see your home on Zillow by listing For Sale by Owner (FSBO).

    List your home

    What's special

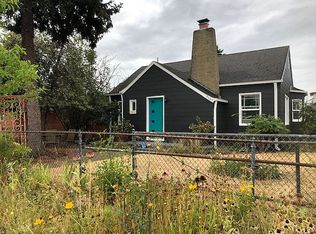
    This delightful English cottage has all the feels- warm refinished fir floors, a spacious living room with a cozy fireplace and a beautiful quality of light throughout the day. Outside, the gardens in the front and back yard provide habitat for a variety of birds and other pollinators. Raised beds for growing your own and multiple areas to sit outside and enjoy the tranquility.

    This property is off market, which means it's not currently listed for sale or rent on Zillow. This may be different from what's available on other websites or public sources.
    Zillow last checked:

    Listing updated:

    Listed by:

    Evans Boyd info@larkandfir.com,

    Lark and Fir Realty LLC

    Bought with:

    Jessica LeDoux, 200604214

    Living Room Realty

    Source: RMLS (OR),MLS#: 22509068MLS Logo

    Facts & features

    Interior

    Bedrooms & bathrooms
    • Bedrooms: 2
    • Bathrooms: 1
    • Full bathrooms: 1
    • Main level bathrooms: 1
    Primary bedroom
    • Features: Hardwood Floors
    • Level: Main
    • Area: 121
    • Dimensions: 11 x 11
    Bedroom 2
    • Features: Hardwood Floors
    • Level: Main
    • Area: 110
    • Dimensions: 11 x 10
    Kitchen
    • Features: Dishwasher
    • Level: Main
    • Area: 112
    • Width: 8
    Living room
    • Features: Ceiling Fan, Hardwood Floors
    • Level: Main
    • Area: 266
    • Dimensions: 19 x 14
    Heating
    • Baseboard
    Appliances
    • Included: Free-Standing Refrigerator, Washer/Dryer, Dishwasher, Electric Water Heater, Tank Water Heater
    • Laundry: Laundry Room
    Features
    • Ceiling Fan(s)
    • Flooring: Hardwood, Wood
    • Doors: Storm Door(s)
    • Windows: Aluminum Frames, Double Pane Windows, Vinyl Frames
    • Basement: Crawl Space,Exterior Entry
    • Number of fireplaces: 1
    • Fireplace features: Wood Burning
    Interior area
    • Total structure area: 982
    • Total interior livable area: 982 sqft

    Property

    Parking
    • Total spaces: 1
    • Parking features: Driveway, On Street, RV Access/Parking, Detached, Extra Deep Garage, Oversized
    • Garage spaces: 1
    • Has uncovered spaces: Yes
    Accessibility
    • Accessibility features: Main Floor Bedroom Bath, Accessibility
    Features
    • Stories: 1
    • Patio & porch: Covered Deck, Patio
    • Exterior features: Garden, Yard
    • Fencing: Fenced
    • Has view: Yes
    • View description: Territorial
    Lot
    • Size: 7,405 sqft
    • Features: Level, SqFt 7000 to 9999
    Details
    • Additional structures: RVParking
    • Parcel number: R120483
    • Zoning: R5

    Construction

    Type & style
    • Home type: SingleFamily
    • Architectural style: Cottage,English
    • Property subtype: Residential, Single Family Residence
    Materials
    • Asbestos, Cedar
    • Foundation: Concrete Perimeter
    • Roof: Composition
    Condition
    • Resale
    • New construction: No
    • Year built: 1947

    Utilities & green energy

    • Sewer: Public Sewer
    • Water: Public
    • Utilities for property: Cable Connected, DSL

    Community & neighborhood

    Security
    • Security features: Security Lights
    Location
    • Region: Portland
    • Subdivision: Brentwood-Darlington

    Other

    Other facts
    • Listing terms: Cash,Conventional,FHA,VA Loan
    • Road surface type: Concrete, Paved

    Price history

    DateEventPrice
    6/16/2022Sold$450,000+10%$458/sqft
    Source: RMLS (OR) #22509068 Report a problem
    5/17/2022Pending sale$409,000$416/sqft
    Source: RMLS (OR) #22509068 Report a problem
    5/12/2022Listed for sale$409,000+36.4%$416/sqft
    Source: RMLS (OR) #22509068 Report a problem
    9/25/2017Sold$299,900$305/sqft
    Source: RMLS (OR) #17597681 Report a problem

    Public tax history

    Tax history is unavailable.

    Neighborhood: Brentwood-Darlington

    Nearby schools

    GreatSchools rating
    Schools provided by the listing agent
    • Elementary: Woodmere
    • Middle: Lane
    • High: Franklin

    Source: RMLS (OR). This data may not be complete. We recommend contacting the local school district to confirm school assignments for this home.

    Get a cash offer in 3 minutes
    Find out how much your home could sell for in as little as 3 minutes with a no-obligation cash offer.
    Estimated market value
    $463,900
    Get a cash offer in 3 minutes
    Find out how much your home could sell for in as little as 3 minutes with a no-obligation cash offer.
    Estimated market value
    $463,900