Skip main navigation
Sold for $246,000
  • $246,000

    7137 Sandalwood Dr, Port Richey, FL 34668

    2beds
    1,050sqft
    Single Family Residence
    Built in 1979
    5,227 Square Feet Lot
    $256,600 Zestimate®
    $234/sqft
    $1,619 Estimated rent

    Home value

    $256,600

    $241,000 - $269,000

    $1,619/mo

    Zestimate® history
    Loading
    Loading...

    Owner options

    List your home for rent

    $1,619/mo

    Rent Zestimate®

    Find your next renter with Zillow Rental Manager. Plus, with online applications, you can quickly screen prospective tenants – for free.

    Learn more

    $1,619/mo

    Rent Zestimate®

    Refinance and save

    $1,785/mo

    Est. payment

    Refinancing to a lower rate could help reduce your monthly payments and save thousands over the life of the loan.

    See today's rates

    $1,785/mo

    Est. payment

    Explore your selling options

    Work with a Zillow partner agent

    Leverage their expertise and Zillow's premium Showcase listings to get your home seen by more buyers.

    Get started

    List with your own agent

    Get your home in front of millions of buyers by listing it on Zillow.

    Learn how to do it

    Sell it yourself

    Take full control of how buyers see your home on Zillow by listing For Sale by Owner (FSBO).

    List your home

    What's special

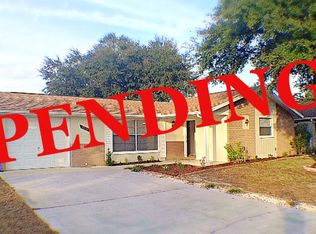
    Welcome to your Port Richey dream POOL oasis! This enchanting 2-bedroom, 2-bathroom house invites you into a world of comfort and style, making it the perfect setting for both serene living and lively entertaining. As you step through the front door, you'll be captivated by the open concept layout, seamlessly connecting living spaces in a flow that encourages togetherness. The heart of this home is undoubtedly the upgraded kitchen, featuring sleek wood cabinets, upgraded backsplash, countertops, and a convenient pass-through to the pool area—ideal for hosting gatherings under the sun. Enjoy your morning coffee at the charming breakfast bar, while gazing at the sparkling pool beyond the sliding glass doors. The absence of carpet throughout ensures easy maintenance and a modern look, further enhanced by the FRESH PAINT that gives this home a bright and airy feel. Retreat to the master bedroom where comfort meets luxury; sliding doors offer direct access to the sparkling pool, promising peaceful mornings and tranquil evenings. The master bath, a true oasis, has been gorgeously updated to offer a spa-like experience right at home. Also, the bedrooms and bathrooms, are illuminated by new light fixtures and ceiling fans adding a touch of elegance. Outside, the fenced yard ensures privacy for your outdoor moments in the huge entertaining area or by the pool. Host all of the weekend BBQ's and family gatherings! The property boasts a circular driveway and an additional parking space, offering ample room for guests, as well as a BRAND NEW BREAKER PANEL. With NO HOA to worry about, you're free to enjoy everything this delightful home has to offer. Nestled in a welcoming community, this home is just minutes to all shopping, dining and entertainment. POOL HOMES are NOT seen often at this price so schedule your private showing quickly!

    Zillow last checked:

    Listing updated:

    Listing Provided by:

    Ashley Taylor 407-920-3571,

    ASHLEY REALTY GROUP 407-920-3571,

    Beth Cox 404-822-3393,

    ASHLEY REALTY GROUP

    Bought with:

    Kendall Bonner, 3242534

    EXP REALTY LLC

    Source: Stellar MLS,MLS#: W7861985MLS LogoOriginating MLS: West Pasco

    Facts & features

    Interior

    Bedrooms & bathrooms
    • Bedrooms: 2
    • Bathrooms: 2
    • Full bathrooms: 2
    Primary bedroom
    • Features: Built-in Closet
    • Level: First
    • Dimensions: 14x10
    Bedroom 2
    • Features: Built-in Closet
    • Level: First
    • Dimensions: 10x14
    Dining room
    • Level: First
    • Dimensions: 10x8
    Great room
    • Level: First
    • Dimensions: 19x15
    Kitchen
    • Level: First
    • Dimensions: 12x8
    Heating
    • Electric
    Cooling
    • Central Air
    Appliances
    • Included: Dishwasher, Range, Refrigerator
    • Laundry: In Garage
    Features
    • Primary Bedroom Main Floor
    • Flooring: Laminate, Luxury Vinyl, Tile
    • Doors: Sliding Doors
    • Has fireplace: No
    Interior area
    • Total structure area: 1,592
    • Total interior livable area: 1,050 sqft

    Property

    Parking
    • Total spaces: 1
    • Parking features: Circular Driveway
    • Attached garage spaces: 1
    • Has uncovered spaces: Yes
    • Details: Garage Dimensions: 22X11
    Features
    • Levels: One
    • Stories: 1
    • Patio & porch: Rear Porch, Screened
    • Exterior features: Private Mailbox, Sidewalk
    • Has private pool: Yes
    • Pool features: Fiberglass, In Ground, Screen Enclosure
    • Spa features: In Ground
    • Fencing: Fenced
    • Has view: Yes
    • View description: Pool
    Lot
    • Size: 5,227 sqft
    • Features: In County, Sidewalk
    Details
    • Parcel number: 2725161050000021490
    • Zoning: 00R3
    • Special conditions: None

    Construction

    Type & style
    • Home type: SingleFamily
    • Architectural style: Traditional
    • Property subtype: Single Family Residence
    Materials
    • Block
    • Foundation: Slab
    • Roof: Shingle
    Condition
    • New construction: No
    • Year built: 1979

    Utilities & green energy

    • Sewer: Public Sewer
    • Water: Public
    • Utilities for property: Electricity Connected, Sewer Connected, Water Connected

    Community & neighborhood

    Location
    • Region: Port Richey
    • Subdivision: EMBASSY HILLS UNIT 16

    HOA & financial

    HOA
    • Has HOA: No
    Other fees
    • Pet fee: $0 monthly
    Other financial information
    • Total actual rent: 0

    Other

    Other facts
    • Listing terms: Cash,Conventional,FHA,VA Loan
    • Ownership: Fee Simple
    • Road surface type: Paved, Asphalt

    Price history

    DateEventPrice
    2/16/2025Listing removed$275,000$262/sqft
    Source: Stellar MLS #O6252882 Report a problem
    1/22/2025Listed for sale$275,000$262/sqft
    Source: Stellar MLS #O6252882 Report a problem
    11/24/2024Listing removed$275,000$262/sqft
    Source: Stellar MLS #O6252882 Report a problem
    10/30/2024Listed for sale$275,000+11.8%$262/sqft
    Source: Stellar MLS #O6252882 Report a problem
    4/5/2024Sold$246,000-1.6%$234/sqft
    Source: Stellar MLS #W7861985 Report a problem
    3/22/2024Pending sale$250,000$238/sqft
    Source: Stellar MLS #W7861985 Report a problem
    3/19/2024Listed for sale$250,000$238/sqft
    Source: Stellar MLS #W7861985 Report a problem
    3/11/2024Pending sale$250,000$238/sqft
    Source: Stellar MLS #W7861985 Report a problem
    3/8/2024Listed for sale$250,000$238/sqft
    Source: Stellar MLS #W7861985 Report a problem
    2/23/2024Listing removed--
    Source: Stellar MLS #W7861985 Report a problem
    2/20/2024Listed for sale$250,000+331%$238/sqft
    Source: Stellar MLS #W7861985 Report a problem
    6/5/2012Sold$58,000$55/sqft
    Source: Public Record Report a problem
    3/10/2012Listed for sale$58,000+135.8%$55/sqft
    Source: Tropic Shores Realty #T2509549 Report a problem
    12/29/2011Sold$24,600-72.7%$23/sqft
    Source: Public Record Report a problem
    12/1/2003Sold$90,000+41.7%$86/sqft
    Source: Public Record Report a problem
    11/2/1999Sold$63,500+41.1%$60/sqft
    Source: Public Record Report a problem
    8/27/1996Sold$45,000$43/sqft
    Source: Public Record Report a problem

    Public tax history

    YearProperty taxesTax assessment
    2024$3,351 +2.6%$183,797 +3.8%
    2023$3,268 +413.4%$176,985 +219.2%
    2022$636 +1.4%$55,440 +6.1%
    2021$628 +1.7%$52,270 +1.4%
    2020$617 +1.6%$51,550 +2.3%
    2019$608 $50,400 +1.9%
    2018$608 +2.8%$49,462
    2017$591 +1.6%$49,462 +4.2%
    2016$582 +9.3%$47,449 +0.7%
    2015$532 +4.4%$47,119 -2.2%
    2014$510 $48,169 +4.6%
    2013-- $46,054 -1.5%
    2012-- $46,734 -12.5%
    2011-- $53,407 -9.1%
    2010-- $58,736 -15.2%
    2009-- $69,272 -25%
    2008-- $92,383 -16.8%
    2007-- $110,998 +11.6%
    2006-- $99,427 +25.9%
    2005-- $78,990 +12.8%
    2004-- $70,000 +8.6%
    2003-- $64,462 +4.8%
    2002-- $61,488 +26.7%
    2000-- $48,549 +2.2%
    1999-- $47,495

    Find assessor info on the county website

    Neighborhood: 34668

    Nearby schools

    GreatSchools rating
    Schools provided by the listing agent
    • Elementary: Chasco Elementary-PO
    • Middle: Chasco Middle-PO
    • High: Fivay High-PO

    Source: Stellar MLS. This data may not be complete. We recommend contacting the local school district to confirm school assignments for this home.

    Get a cash offer in 3 minutes
    Find out how much your home could sell for in as little as 3 minutes with a no-obligation cash offer.
    Estimated market value
    $256,600
    Get a cash offer in 3 minutes
    Find out how much your home could sell for in as little as 3 minutes with a no-obligation cash offer.
    Estimated market value
    $256,600