Skip main navigation
    Townhouse for rent
  • $3,700/moFees may apply

    7137 Shoup Ave, Unit 16, West Hills, CA 91307

    2beds
    1,326sqft

    Price may not include required fees and charges. Learn more|

    Townhouse
    Available now
    Cats, dogs OK
    Air conditioner, central air
    Gas dryer hookup laundry
    2 Attached garage spaces parking
    Central, wood
    Contact manager for more details about this home.

    What's special

    Stylish ceiling fansAmple cabinetryRemodeled primary bathroomLarge primary bedroom suiteRecessed lighting throughoutInviting walk-in showerCustom wood shutters
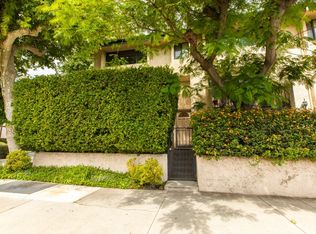
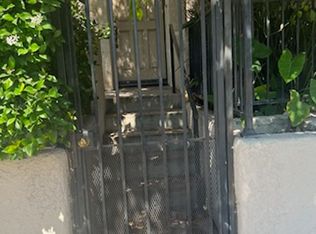
    Spacious and updated 2 bedroom 2.5 bath 1326 sq. ft. Shadow Ranch townhome in West Hills. Flexible floor plan providing numerous living options. Well-equipped remodeled modern kitchen with newer refrigerator, oven/range, dishwasher, microwave, and ample cabinetry. Large primary bedroom suite features two closets, including a walk-in. Remodeled primary bathroom features dual sinks, and inviting walk-in shower. Remodeled 2nd bath with shower over tub. Remodeled 1/2 bath on main level. Separate den with door off of dining area perfect for home office. The home also features recessed lighting throughout, custom wood shutters, attractive wood and laminate flooring, smooth ceilings, mirrored wardrobe doors, and stylish ceiling fans. Cozy private balcony area off of the living room, and a gated front patio area. Large attached finished two-car garage with direct access. Handy interior bonus room with laundry, with newer washer and dryer included. A well-maintained complex featuring a wonderful gated sparkling pool and spa, both recently re-plastered. Very close proximity to shopping along Sherman Way with a Walk Score of 81. Conveniently located to the 101 Freeway and local shopping and dining, including Warner Center, The Village, Topanga Plaza, and Fallbrook Mall. Please do not submit any application, including from RentSpree, etc., without first requesting and obtaining the owner's full written screening criteria for this property.
    69 days
    |
    --
    |
    --
    |

    Zillow last checked:

    Listing updated:

    Travel times

    Let’s turn your rent into credit progress

    Build credit history with every on-time payment and get credit for the payment you’re already making.

    Facts & features

    Interior

    Bedrooms & bathrooms
    • Bedrooms: 2
    • Bathrooms: 3
    • Full bathrooms: 2
    • 1/2 bathrooms: 1
    Rooms
    • Room types: Bedroom, Bonus Room, Kitchen, Office, Primary Bedroom
    Heating
    • Central, Wood
    Cooling
    • Air Conditioner, Central Air
    Appliances
    • Included: Dishwasher, Dryer, Free-Standing Range, Garbage Disposal, Microwave Oven, Range Hood, Refrigerator, Washer
    • Laundry: Gas Dryer Hookup, In Unit, Inside, Washer Hookup
    Features
    • All Bedrooms Up, Balcony, Ceiling Fan(s), Ceiling Fan(s), Primary Suite, Recessed Lighting
    • Flooring: Laminate, Wood
    • Has fireplace: Yes
    Interior area
    • Total interior livable area: 1,326 sqft

    Property

    Parking
    • Total spaces: 2
    • Parking features: Attached, Garage
    • Has attached garage: Yes
    • Details: Contact manager
    Features
    • Stories: 3
    • Patio & porch: Patio
    • Exterior features: All Bedrooms Up, Balcony, Gutter(s), Lighting, Primary Suite, Rain Gutters, Sprinkler System
    • Pool features: Association, In Ground, Pool
    • Has view: Yes
    • View description: Contact manager
    Details
    • Additional structures: Garage(s)
    • Parcel number: 2024016051

    Construction

    Type & style
    • Home type: Townhouse
    • Architectural style: Traditional
    • Property subtype: Townhouse
    Materials
    • Roof: Tile
    Condition
    • Year built: 1974

    Utilities & green energy

    • Utilities for property: Garbage, Sewage, Water

    Building

    Management
    • Pets allowed: Yes

    Community & HOA

    Community
    • Features: Clubhouse, Curbs, Pool, Sidewalks, Street Lights
    HOA
    • Amenities included: Clubhouse, Hot Tub, Pool
    Location
    • Region: West Hills

    Financial & listing details

    • Lease term: 12 Months

    Price history

    DateEventPrice
    6/14/2026Listed for rent$3,700$3/sqft
    Source: CRMLS #SR26129186 Report a problem
    5/24/2025Listing removed$3,700$3/sqft
    Source: CRMLS #SR25092067 Report a problem
    4/26/2025Listed for rent$3,700$3/sqft
    Source: CRMLS #SR25092067 Report a problem
    1/7/2022Sold$545,000+2.8%$411/sqft
    Source: Public Record Report a problem
    12/30/2021Contingent$530,000$400/sqft
    Source: CRMLS #SR21226225 Report a problem
    12/24/2021Pending sale$530,000$400/sqft
    Source: CRMLS #SR21226225 Report a problem
    12/11/2021Contingent$530,000$400/sqft
    Source: CRMLS #SR21226225 Report a problem
    12/8/2021Pending sale$530,000$400/sqft
    Source: CRMLS #SR21226225 Report a problem
    11/7/2021Contingent$530,000$400/sqft
    Source: CRMLS #SR21226225 Report a problem
    10/21/2021Listed for sale$530,000+21.8%$400/sqft
    Source: CRMLS #SR21226225 Report a problem
    1/16/2018Sold$435,000+14.5%$328/sqft
    Source: Public Record Report a problem
    1/18/2017Sold$380,000+4.4%$287/sqft
    Source: CSMAOR #216015977 Report a problem
    12/7/2016Pending sale$364,000$275/sqft
    Source: Century 21 Troop Real Estate #120787333199 Report a problem
    12/3/2016Listed for sale$364,000-13.3%$275/sqft
    Source: Century 21 Troop Real Estate #216015977_VCRDS Report a problem
    2/28/2007Sold$420,000+105.9%$317/sqft
    Source: Public Record Report a problem
    9/4/2002Sold$204,000$154/sqft
    Source: Public Record Report a problem

    Neighborhood: West Hills

    Nearby schools

    GreatSchools rating