Spacious 3 bedroom 2.5 bath 1600 sq. ft. Shadow Ranch townhouse in West Hills. End unit with fantastic south-facing interior location. Flexible floor plan providing numerous living options. Well-equipped kitchen with ample cabinetry and recessed lighting. Large master suite features two closets, dual sinks, and walk-in shower. The home also features a well-placed living room fireplace, custom wood shutters, porcelain plank and Spanish paver flooring, mirrored wardrobe doors, and ceiling fans. Inviting and private balcony area off of the living room, and a gated front patio. Large attached finished two-car garage with direct access. Handy interior bonus room with laundry hook-ups. A well-maintained complex featuring a wonderful gated sparkling pool and spa, both recently re-plastered. Very close proximity to shopping along Sherman Way with a Walk Score of 81. Conveniently located to Warner Center, The Village, Topanga Plaza, Fallbrook Mall, and the 101 Freeway.
Sold for $659,000
Listed by: 818 Homes • Michael Abbott • Contact: 818-347-5277
Bought with: Sur Realty
$659,000
7137 Shoup Ave Unit 26, West Hills, CA 91307
3beds
1,600sqft
Townhouse
Built in 1974
1.51 Acres Lot
$683,800 Zestimate®
$412/sqft
$4,508 Estimated rent
Home value
$683,800
$650,000 - $725,000
$4,508/mo
Zestimate® history
Owner options
List your home for rent
$4,508/mo
Rent Zestimate®
Find your next renter with Zillow Rental Manager. Plus, with online applications, you can quickly screen prospective tenants – for free.
$4,508/mo
Rent Zestimate®
Refinance and save
$4,765/mo
Est. payment
Refinancing to a lower rate could help reduce your monthly payments and save thousands over the life of the loan.
$4,765/mo
Est. payment
Explore your selling options
Work with a Zillow partner agent
Leverage their expertise and Zillow's premium Showcase listings to get your home seen by more buyers.
Get startedList with your own agent
Get your home in front of millions of buyers by listing it on Zillow.
Learn how to do itSell it yourself
Take full control of how buyers see your home on Zillow by listing For Sale by Owner (FSBO).
List your homeWhat's special
Zillow last checked:
Listing updated:
Listed by:
Michael Abbott DRE #01184182 818-347-5277,
818 Homes
Bought with:
Virginia Aguirre, DRE #01263245
Sur Realty
Source: CRMLS,MLS#: SR24148520 Originating MLS: California Regional MLS
Originating MLS: California Regional MLSFacts & features
Interior
Bedrooms & bathrooms
- Bedrooms: 3
- Bathrooms: 3
- Full bathrooms: 2
- 1/2 bathrooms: 1
- Main level bathrooms: 2
- Main level bedrooms: 3
Rooms
- Room types: Bonus Room, Bedroom, Family Room, Kitchen, Primary Bedroom
Primary bedroom
- Features: Primary Suite
Bedroom
- Features: All Bedrooms Up
Bathroom
- Features: Bathroom Exhaust Fan, Dual Sinks, Separate Shower, Tile Counters, Tub Shower, Walk-In Shower
Kitchen
- Features: Tile Counters
Heating
- Central
Cooling
- Central Air
Appliances
- Included: Dishwasher, Free-Standing Range, Disposal, Range Hood
- Laundry: Washer Hookup, Gas Dryer Hookup, Inside
Features
- Breakfast Bar, Balcony, Ceiling Fan(s), Recessed Lighting, Tile Counters, All Bedrooms Up, Primary Suite
- Flooring: Carpet, Tile
- Doors: Sliding Doors
- Windows: Plantation Shutters
- Has fireplace: Yes
- Fireplace features: Gas, Living Room
- Common walls with other units/homes: 1 Common Wall,End Unit
Interior area
- Total interior livable area: 1,600 sqft
Property
Parking
- Total spaces: 2
- Parking features: Concrete, Direct Access, Garage, Garage Door Opener, Garage Faces Rear, Side By Side
- Attached garage spaces: 2
Features
- Levels: Three Or More
- Stories: 3
- Entry location: Front Door & Garage
- Patio & porch: Patio
- Exterior features: Rain Gutters
- Pool features: In Ground, Association
- Has spa: Yes
- Spa features: Association, In Ground
- Fencing: Stucco Wall,Wrought Iron
- Has view: Yes
- View description: None
Lot
- Size: 1.51 Acres
- Features: Sprinkler System
Details
- Parcel number: 2024016061
- Zoning: LARD1.5
- Special conditions: Standard
Construction
Type & style
- Home type: Townhouse
- Architectural style: Traditional
- Property subtype: Townhouse
- Attached to another structure: Yes
Materials
- Drywall, Stucco
- Foundation: Combination
- Roof: Tile
Condition
- New construction: No
- Year built: 1974
Utilities & green energy
- Electric: Standard
- Sewer: Public Sewer
- Water: Public
- Utilities for property: Natural Gas Connected, Sewer Connected, Water Connected
Community & HOA
Community
- Features: Curbs, Sidewalks
- Security: Carbon Monoxide Detector(s), Smoke Detector(s)
HOA
- Has HOA: Yes
- Amenities included: Clubhouse, Fire Pit, Maintenance Grounds, Insurance, Pool, Pets Allowed, Spa/Hot Tub, Trash, Water
- Services included: Sewer
- HOA fee: $515 monthly
- HOA name: Shadow Ranch
Location
- Region: West Hills
Financial & listing details
- Price per square foot: $412/sqft
- Tax assessed value: $672,180
- Date on market: 7/19/2024
- Cumulative days on market: 41 days
- Listing terms: Cash,Conventional
- Road surface type: Paved
Price history
| Date | Event | Price |
|---|---|---|
| 9/26/2024 | Sold | $659,000-2.9%$412/sqft |
Source:  CRMLS #SR24148520 Report a problem CRMLS #SR24148520 Report a problem | ||
| 8/31/2024 | Contingent | $679,000$424/sqft |
Source: CRMLS #SR24148520 Report a problem | ||
| 7/19/2024 | Listed for sale | $679,000$424/sqft |
Source: CRMLS #SR24148520 Report a problem | ||
Public tax history
| Year | Property taxes | Tax assessment |
|---|---|---|
| 2026 | -- | $672,180 +2% |
| 2025 | $8,051 +211.9% | $659,000 +227.8% |
| 2024 | $2,581 +3.9% | $201,037 +2% |
| 2023 | $2,484 +4.9% | $197,096 +2% |
| 2022 | $2,368 +1.7% | $193,232 +2% |
| 2021 | $2,330 -0.8% | $189,444 +1% |
| 2020 | $2,348 | $187,503 +2% |
| 2019 | $2,348 +5.3% | $183,828 +2% |
| 2018 | $2,230 | $180,225 +2% |
| 2017 | $2,230 +2.3% | $176,692 +2% |
| 2016 | $2,178 +3.2% | $173,229 +1.5% |
| 2015 | $2,111 +0.9% | $170,628 +2% |
| 2014 | $2,092 | $167,286 +2.5% |
| 2012 | -- | $163,266 +2% |
| 2011 | -- | $160,065 +0.8% |
| 2010 | -- | $158,870 -0.2% |
| 2009 | -- | $159,248 +2% |
| 2008 | -- | $156,127 +2% |
| 2007 | -- | $153,067 +2% |
| 2006 | -- | $150,067 |
| 2005 | -- | $150,067 +4% |
| 2004 | -- | $144,242 +1.9% |
| 2003 | -- | $141,599 +2% |
| 2002 | -- | $138,824 +4% |
| 2000 | -- | $133,435 |
Find assessor info on the county website
Neighborhood: West Hills
Nearby homes
- $650,0003 bd3 ba1.6k sqft7137 Shoup Ave UNIT 10, West Hills, CA 91307Sold

- $685,0003 bd3 ba1.6k sqft7137 Shoup Ave UNIT 22, West Hills, CA 91307Sold

- $615,0002 bd3 ba1.3k sqft7137 Shoup Ave UNIT 34, West Hills, CA 91307Sold
- $651,1003 bd3 ba1.6k sqft7137 Shoup Ave UNIT 1, West Hills, CA 91307Off Market
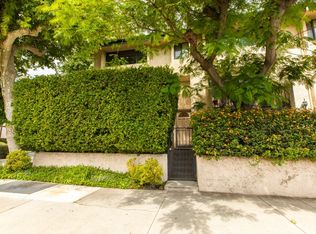
- $624,1003 bd3 ba1.7k sqft7137 Shoup Ave UNIT 2, West Hills, CA 91307Off Market
- $576,0003 bd2 ba1.3k sqft7137 Shoup Ave UNIT 3, West Hills, CA 91307Off Market
- $640,6003 bd3 ba1.7k sqft7137 Shoup Ave UNIT 4, West Hills, CA 91307Off Market
- $617,8003 bd3 ba1.6k sqft7137 Shoup Ave UNIT 5, West Hills, CA 91307Off Market
Nearby schools
GreatSchools rating
- 5/10Enadia Technology Enriched Charter SchoolGrades: K-5Distance: 0.7 mi
- 4/10Canoga Park MiddleGrades: 6-8Distance: 0.8 mi
- 4/10Canoga Park Senior High SchoolGrades: 9-12Distance: 0.7 mi
Schools provided by the listing agent
- High: Canoga Park
Source: CRMLS. This data may not be complete. We recommend contacting the local school district to confirm school assignments for this home.
Get a cash offer in 3 minutes
Find out how much your home could sell for in as little as 3 minutes with a no-obligation cash offer.
Estimated market value
$683,800
Get a cash offer in 3 minutes
Find out how much your home could sell for in as little as 3 minutes with a no-obligation cash offer.
Estimated market value
$683,800
- California
- Los Angeles County
- Los Angeles
- 91307
- West Hills
- 7137 Shoup Ave Unit 26
