Skip main navigation
Off market
  • $598,600

    7137 Shoup Ave Unit 29, West Hills, CA 91307

    2beds
    1,326sqft
    Townhouse
    Built in 1974
    1.51 Acres Lot
    $598,600 Zestimate®
    $451/sqft
    $3,711 Estimated rent

    Home value

    $598,600

    $569,000 - $629,000

    $3,711/mo

    Zestimate® history
    Loading
    Loading...

    Owner options

    List your home for rent

    $3,711/mo

    Rent Zestimate®

    Find your next renter with Zillow Rental Manager. Plus, with online applications, you can quickly screen prospective tenants – for free.

    Learn more

    $3,711/mo

    Rent Zestimate®

    Refinance and save

    $4,225/mo

    Est. payment

    Refinancing to a lower rate could help reduce your monthly payments and save thousands over the life of the loan.

    See today's rates

    $4,225/mo

    Est. payment

    Explore your selling options

    Work with a Zillow partner agent

    Leverage their expertise and Zillow's premium Showcase listings to get your home seen by more buyers.

    Get started

    List with your own agent

    Get your home in front of millions of buyers by listing it on Zillow.

    Learn how to do it

    Sell it yourself

    Take full control of how buyers see your home on Zillow by listing For Sale by Owner (FSBO).

    List your home

    What's special

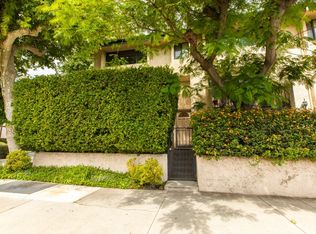
    Gorgeous West Hills Townhome! Completely UPDATED and REMODELED stunning townhome with 2 roomy bedrooms, 2.5 bathrooms and a bonus room. Located in this highly desirable area with the added benefits of being in a wonderful School District. Main living area has a lovely and spacious open floor plan, gas fireplace, and relaxing balcony with great views of the gardens and beautiful swimming pool and spa. Custom plank flooring is featured throughout the home and stairs are inlayed with beautiful mosaic tile. Freshly decorated half bath is on the main level. Fully custom extra-large kitchen area with high-quality stainless-steel appliances, double ovens, marble countertops, and an oversized pantry for the Chef in the family. Large matching kitchen island that opens to the dining area. Master suite has two closets and features an attached amazing one of a kind remodeled bathroom, with marble counter top, vintage clawfoot style soaking tub, and spectacular tile colors on the backsplash. Second bedroom has a large closet, custom shelving with a desk area and full bathroom is just off the hallway. Downstairs bonus room includes laundry area with a very nice washer and dryer. This room leads directly to your private and roomy 2-car garage. This beautiful home also has a lower level patio area with high walls for added privacy with a citrus fruit tree and other lovely greenery. Walking distance to great shopping and restaurants, this beautiful turn-key home has it all.

    This property is not currently displayed as for sale or rent on Zillow. This may be different from what's on other websites or public sources.
    Facts & features

    Interior

    Bedrooms & bathrooms
    • Bedrooms: 2
    • Bathrooms: 3
    • Full bathrooms: 2
    • 1/2 bathrooms: 1
    Heating
    • Forced air, Electric, Gas
    Cooling
    • Central
    Appliances
    • Included: Dishwasher, Garbage disposal, Range / Oven, Refrigerator
    • Laundry: Inside
    Features
    • Recessed Lighting, Living Room Balcony, 2 Staircases, Open Floorplan
    • Has fireplace: Yes
    • Fireplace features: Gas, Family Room
    • Common walls with other units/homes: 2+ common walls
    Interior area
    • Total interior livable area: 1,326 sqft

    Property

    Parking
    • Total spaces: 2
    • Parking features: Garage - Attached
    Accessibility
    • Accessibility features: Parking
    Features
    • Levels: Three Or More
    • Patio & porch: Patio, Enclosed
    • Exterior features: Stucco
    • Pool features: Association
    • Has spa: Yes
    • Spa features: Association
    • Fencing: Wrought Iron, Stucco Wall, Block
    Lot
    • Size: 1.51 Acres
    • Features: Park Nearby, Close to Clubhouse
    Details
    • Parcel number: 2024016064
    • Special conditions: Standard

    Construction

    Type & style
    • Home type: Townhouse
    Condition
    • Turnkey
    • Year built: 1974

    Utilities & green energy

    • Sewer: Public Sewer
    • Water: Public
    • Utilities for property: Water Connected, Electricity Connected, Natural Gas Connected

    Community & HOA

    HOA
    • Has HOA: Yes
    • Amenities included: Pool
    • HOA fee: $400 monthly
    Location
    • Region: West Hills

    Financial & listing details

    • Price per square foot: $451/sqft
    • Tax assessed value: $546,516
    • Road surface type: Paved

    Price history

    DateEventPrice
    11/23/2020Sold$495,000-4.3%$373/sqft
    Source: Public Record Report a problem
    11/4/2020Pending sale$517,000$390/sqft
    Source: Fenton Real Estate #SR20144817 Report a problem
    10/15/2020Listed for sale$517,000$390/sqft
    Source: Fenton Real Estate #SR20144817 Report a problem
    10/3/2020Pending sale$517,000$390/sqft
    Source: Fenton Real Estate #SR20144817 Report a problem
    9/4/2020Price change$517,000-1.5%$390/sqft
    Source: Fenton Real Estate #SR20144817 Report a problem
    7/25/2020Listed for sale$525,000+87.5%$396/sqft
    Source: Fenton Real Estate #SR20144817 Report a problem
    8/1/2013Sold$280,000-9.1%$211/sqft
    Source: Public Record Report a problem
    6/17/2013Listed for sale$308,000$232/sqft
    Source: Real Estate West #SB13088947 Report a problem
    5/30/2013Pending sale$308,000$232/sqft
    Source: Real Estate West #SB13088947 Report a problem
    5/16/2013Listed for sale$308,000$232/sqft
    Source: Real Estate West #SB13088947 Report a problem
    6/18/2011Listing removed$1,795$1/sqft
    Source: Century 21 Cosgrove #F11058544 Report a problem
    4/1/2011Price change$1,795-3%$1/sqft
    Source: Century 21 Cosgrove #F1866246 Report a problem
    3/18/2011Listed for rent$1,850$1/sqft
    Source: Century 21 Cosgrove #F1866246 Report a problem
    1/29/2011Listing removed$1,850$1/sqft
    Source: Century 21 Cosgrove #F1866246 Report a problem
    1/16/2011Listed for rent$1,850$1/sqft
    Source: Century 21 Cosgrove #F1866246 Report a problem

    Public tax history

    YearProperty taxesTax assessment
    2026-- $546,516 +2%
    2025$6,483 +1.3%$535,801 +2%
    2024$6,403 +2%$525,296 +2%
    2023$6,278 +4.9%$514,997 +2%
    2022$5,982 +1.3%$504,900 +2%
    2021$5,904 +50.1%$495,000 +57.7%
    2020$3,933 $313,844 +2%
    2019$3,933 +4.9%$307,691 +2%
    2018$3,750 $301,659 +2%
    2017$3,750 +2.3%$295,745 +2%
    2016$3,666 +2.6%$289,947 +1.5%
    2015$3,574 +1%$285,593 +2%
    2014$3,539 $280,000 +71.5%
    2012-- $163,275 +2%
    2011-- $160,075 +0.8%
    2010-- $158,880 -0.2%
    2009-- $159,258 +2%
    2008-- $156,136 +2%
    2007-- $153,076 +2%
    2006-- $150,076
    2005-- $150,076 +4%
    2004-- $144,250 +1.9%
    2003-- $141,607 +2%
    2002-- $138,831 +4%
    2000-- $133,442
    Find assessor info on the county website

    Neighborhood: West Hills

    Nearby schools

    GreatSchools rating
    Schools provided by the listing agent
    • District: Los Angeles Unified

    Source: The MLS. This data may not be complete. We recommend contacting the local school district to confirm school assignments for this home.

    Get a cash offer in 3 minutes
    Find out how much your home could sell for in as little as 3 minutes with a no-obligation cash offer.
    Estimated market value
    $598,600
    Get a cash offer in 3 minutes
    Find out how much your home could sell for in as little as 3 minutes with a no-obligation cash offer.
    Estimated market value
    $598,600