Skip main navigation
Sold for $665,000
  • $665,000

    7137 Shoup Ave Unit 42, West Hills, CA 91307

    2beds
    1,326sqft
    Residential, Condominium, Townhouse
    Built in 1974
    1.51 Acres Lot
    $634,300 Zestimate®
    $502/sqft
    $3,910 Estimated rent

    Home value

    $634,300

    $590,000 - $679,000

    $3,910/mo

    Zestimate® history
    Loading
    Loading...

    Owner options

    List your home for rent

    $3,910/mo

    Rent Zestimate®

    Find your next renter with Zillow Rental Manager. Plus, with online applications, you can quickly screen prospective tenants – for free.

    Learn more

    $3,910/mo

    Rent Zestimate®

    Refinance and save

    $4,779/mo

    Est. payment

    Refinancing to a lower rate could help reduce your monthly payments and save thousands over the life of the loan.

    See today's rates

    $4,779/mo

    Est. payment

    Explore your selling options

    Work with a Zillow partner agent

    Leverage their expertise and Zillow's premium Showcase listings to get your home seen by more buyers.

    Get started

    List with your own agent

    Get your home in front of millions of buyers by listing it on Zillow.

    Learn how to do it

    Sell it yourself

    Take full control of how buyers see your home on Zillow by listing For Sale by Owner (FSBO).

    List your home

    What's special

    Cozy fireplacePrivate balconyFreshly painted homeRemodeled interiorEn-suite primary bathroomResort-style pool and spaPrimary bedroom suite
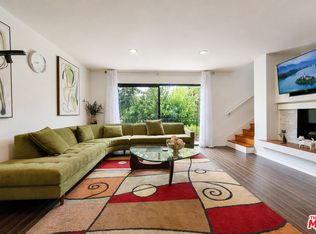
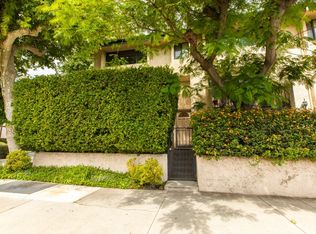
    Nestled in a prime location of West Hills (away from the main street), this townhome is the one you have been waiting for. Offering two bedrooms, a downstairs office, & 2.5 baths. With over 1,300 square-feet of living space, this freshly painted home has much to offer. Showcasing a versatile, open, airy floor plan with loads of natural light. The harmonious blend of modern and inviting elements is evident throughout the remodeled interior, where laminate flooring adorns the main living areas.The dining area seamlessly connects to the remodeled kitchen, showcasing updated cabinetry and stainless steel appliances. Relax in the expansive living area showcasing a cozy fireplace or step outside to your private balcony overlooking the sparkling pool & mature trees, perfect for morning coffees or evening sunsets. Ascend to the upper level, where the primary bedroom suite offers a walk-in closet, plus an additional mirrored wardrobe. The en-suite primary bathroom has also been updated. An additional sizable bedroom and a hallway bathroom with a tub and shower complete the upstairs. Additional upgrades and amenities include newer carpeting in the bedrooms, recessed lighting throughout, indoor laundry area, Nest system, newer HVAC (replaced within 5 years) ring system, & double paned windows. Residents will appreciate the attached two-car garage with direct access, as well as the resort-style pool and spa within the beautifully landscaped garden setting of the complex. Located just minutes away from premier shopping,dining options and beautiful parks. This is the perfect place to call home.

    Zillow last checked:

    Listing updated:

    Listed by:

    Tara Rose DRE # 01765162 818-917-3929,

    Compass 747-888-0508

    Bought with:

    Kamyar Sepanlou, DRE # 02194906

    Equity Union

    Source: CLAW,MLS#: 24-458579MLS Logo

    Facts & features

    Interior

    Bedrooms & bathrooms
    • Bedrooms: 2
    • Bathrooms: 3
    • Full bathrooms: 2
    • 1/2 bathrooms: 1
    Rooms
    • Room types: Breakfast Bar, Living Room, Patio Open, Walk-In Closet
    Bedroom
    • Features: Walk-In Closet(s)
    • Level: Upper
    Bathroom
    • Features: Shower Over Tub, Powder Room, Remodeled
    Kitchen
    • Features: Remodeled
    Heating
    • Central
    Cooling
    • Central Air
    Appliances
    • Included: Dishwasher, Dryer, Range/Oven, Refrigerator, Washer, Ice Maker
    • Laundry: In Unit
    Features
    • Turnkey, Recessed Lighting, Breakfast Counter / Bar
    • Flooring: Laminate, Carpet
    • Windows: Double Pane Windows
    • Number of fireplaces: 1
    • Fireplace features: Living Room
    Interior area
    • Total structure area: 1,326
    • Total interior livable area: 1,326 sqft

    Property

    Parking
    • Total spaces: 2
    • Parking features: Garage - 2 Car, Garage Is Attached
    • Attached garage spaces: 2
    Features
    • Levels: Multi/Split
    • Stories: 3
    • Entry location: Main Level
    • Patio & porch: Patio, Front Porch
    • Exterior features: Balcony
    • Pool features: Association, Community
    • Spa features: Community
    • Fencing: Wrought Iron
    • Has view: Yes
    • View description: Trees/Woods, Tree Top, Pool
    • Has water view: Yes
    Lot
    • Size: 1.51 Acres
    Details
    • Parcel number: 2024016077
    • Zoning: LARD1.5
    • Special conditions: Standard

    Construction

    Type & style
    • Home type: Townhouse
    • Architectural style: Traditional
    • Property subtype: Residential, Condominium, Townhouse
    • Attached to another structure: Yes
    Condition
    • Updated/Remodeled
    • Year built: 1974

    Utilities & green energy

    • Sewer: In Street
    • Water: Public

    Community & HOA

    Community
    • Security: Gated
    • Subdivision: Shadow Ranch
    HOA
    • Has HOA: Yes
    • Amenities included: Pool, Spa/Hot Tub, Gated
    • HOA fee: $515 monthly
    Location
    • Region: West Hills

    Financial & listing details

    • Price per square foot: $502/sqft
    • Tax assessed value: $678,300
    • Date on market: 11/1/2024
    • Inclusions: Ring, Nest, Refrigerator, Washer/Dryer

    Price history

    DateEventPrice
    12/24/2024Sold$665,000+2.5%$502/sqft
    Source: CLAW #24-458579 Report a problem
    11/14/2024Contingent$649,000$489/sqft
    Source: CLAW #24-458579 Report a problem
    11/1/2024Listed for sale$649,000+50.9%$489/sqft
    Source: CLAW #24-458579 Report a problem
    11/13/2007Sold$430,000+13.5%$324/sqft
    Source: Public Record Report a problem
    7/16/2004Sold$379,000$286/sqft
    Source: Public Record Report a problem

    Public tax history

    YearProperty taxesTax assessment
    2026-- $678,300 +2%
    2025$8,100 +18.6%$665,000 +20.1%
    2024$6,828 +2.7%$553,721 +2.7%
    2023$6,650 +6.6%$539,000 +3.7%
    2022$6,240 +8.1%$520,000 +9%
    2021$5,775 +8.7%$477,000 +11.2%
    2020$5,315 $429,000 +6.5%
    2019$5,315 +13.1%$403,000 +5.8%
    2018$4,699 $381,000 +5.8%
    2017$4,699 +6%$360,000 +8.1%
    2016$4,433 +8.5%$333,000
    2015$4,087 +4.3%$333,000 +7.1%
    2014$3,917 $311,000 +16.7%
    2012-- $266,500
    2011-- $266,500
    2010-- $266,500
    2009-- $266,500 -38%
    2008-- $430,000 +9.1%
    2007-- $394,311 +2%
    2006-- $386,580
    2005-- $386,580 +203.5%
    2004-- $127,360 +1.9%
    2003-- $125,026 +2%
    2002-- $122,575 +4%
    2000-- $117,817
    Find assessor info on the county website

    Neighborhood: West Hills

    Nearby schools

    GreatSchools rating
    Get a cash offer in 3 minutes
    Find out how much your home could sell for in as little as 3 minutes with a no-obligation cash offer.
    Estimated market value
    $634,300
    Get a cash offer in 3 minutes
    Find out how much your home could sell for in as little as 3 minutes with a no-obligation cash offer.
    Estimated market value
    $634,300