Skip main navigation
Sold
Street View
  • Price Unknown

    7137 Summit St, Kansas City, MO 64114

    3beds
    1,914sqft
    Single Family Residence
    Built in 1929
    6,906 Square Feet Lot
    $546,400 Zestimate®
    $--/sqft
    $2,501 Estimated rent

    Home value

    $546,400

    $486,000 - $612,000

    $2,501/mo

    Zestimate® history
    Loading
    Loading...

    Owner options

    List your home for rent

    $2,501/mo

    Rent Zestimate®

    Find your next renter with Zillow Rental Manager. Plus, with online applications, you can quickly screen prospective tenants – for free.

    Learn more

    $2,501/mo

    Rent Zestimate®

    Refinance and save

    $110/mo

    Est. payment

    Refinancing to a lower rate could help reduce your monthly payments and save thousands over the life of the loan.

    See today's rates

    $110/mo

    Est. payment

    Explore your selling options

    Work with a Zillow partner agent

    Leverage their expertise and Zillow's premium Showcase listings to get your home seen by more buyers.

    Get started

    List with your own agent

    Get your home in front of millions of buyers by listing it on Zillow.

    Learn how to do it

    Sell it yourself

    Take full control of how buyers see your home on Zillow by listing For Sale by Owner (FSBO).

    List your home

    What's special

    New fenced backyardClean bright basementHuge screened in porchQuartz countertopsNew roofLarge walk-up atticLaundry room
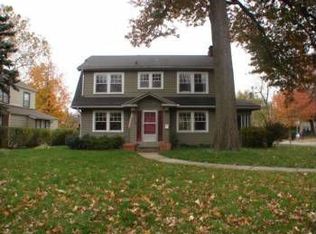
    Charming Updated Waldo Gem! Step into this beautifully refreshed Waldo remodel, where classic charm meets modern luxury! The updated exterior features a new roof and a fresh coat of exterior paint that enhances its curb appeal. Inside, you'll find hardwood floors throughout and a stunning white kitchen with newer cabinets, quartz countertops, and stainless appliances—perfect for both everyday living and entertaining. The spacious living room adds warmth and character. The primary suite includes a walk-in closet and a spa-like bath with a double vanity, soaking tub, and walk-in shower. All bedrooms are generously sized with hardwood floors. The home also offers a large walk-up attic for extra storage and a clean, bright basement with white-painted stone walls and a laundry room that was created on the 2nd floor. Step outside to the new fenced backyard and enjoy the deck off the kitchen—ideal for relaxing or hosting guests or retreat to the huge screened in porch with your favorite book and cocktail. Major updates include 9 Pella windows, a deck replacement (2016), copper/PEX plumbing, zoned heating and cooling (new 2 and 5 years), a newer portion of the sewer line, updated lighting fixtures, and more. This home has been lovingly maintained with exceptional care and attention to detail!

    Zillow last checked:

    Listing updated:

    Listing Provided by:

    Magnolia KC Group 913-375-6822,

    Compass Realty Group,

    Jennifer Weaver 913-375-6822,

    Compass Realty Group

    Bought with:

    Georgiane Hayhow, 2004034084

    Seek Real Estate

    Source: Heartland MLS as distributed by MLS GRID,MLS#: 2536651MLS Logo

    Facts & features

    Interior

    Bedrooms & bathrooms
    • Bedrooms: 3
    • Bathrooms: 2
    • Full bathrooms: 1
    • 1/2 bathrooms: 1
    Primary bedroom
    • Features: Walk-In Closet(s)
    • Level: Second
    • Dimensions: 15 x 13
    Bedroom 2
    • Features: Ceiling Fan(s)
    • Level: Second
    • Dimensions: 12 x 12
    Bedroom 3
    • Features: Ceiling Fan(s)
    • Level: Second
    • Dimensions: 13 x 13
    Bathroom 1
    • Features: Double Vanity, Marble, Separate Shower And Tub
    • Level: Second
    • Dimensions: 18 x 6
    Dining room
    • Level: First
    • Dimensions: 12 x 13
    Half bath
    • Features: Ceramic Tiles
    • Level: First
    • Dimensions: 4 x 5
    Kitchen
    • Features: Quartz Counter
    • Level: First
    • Dimensions: 12 x 12
    Laundry
    • Features: Laminate Counters
    • Level: Second
    • Dimensions: 8 x 7
    Living room
    • Features: Fireplace
    • Level: First
    • Dimensions: 15 x 18
    Heating
    • Electric, Natural Gas
    Cooling
    • Electric, Zoned
    Appliances
    • Included: Dishwasher, Disposal, Exhaust Fan, Microwave, Refrigerator, Free-Standing Electric Oven, Gas Range, Stainless Steel Appliance(s)
    • Laundry: Electric Dryer Hookup, Upper Level
    Features
    • Custom Cabinets, Painted Cabinets
    • Flooring: Ceramic Tile, Wood
    • Windows: Thermal Windows
    • Basement: Stone/Rock
    • Number of fireplaces: 1
    • Fireplace features: Gas, Living Room
    Interior area
    • Total structure area: 1,914
    • Total interior livable area: 1,914 sqft
    • Finished area above ground: 1,914
    • Finished area below ground: 0

    Property

    Parking
    • Total spaces: 2
    • Parking features: Detached, Garage Door Opener
    • Garage spaces: 2
    Features
    • Patio & porch: Deck, Screened
    Lot
    • Size: 6,906 sqft
    • Features: City Limits, Level
    Details
    • Parcel number: 47440041000000000

    Construction

    Type & style
    • Home type: SingleFamily
    • Architectural style: Traditional
    • Property subtype: Single Family Residence
    Materials
    • Frame
    • Roof: Composition
    Condition
    • Year built: 1929

    Utilities & green energy

    • Sewer: Public Sewer
    • Water: Public

    Community & neighborhood

    Security
    • Security features: Security System, Smart Door Lock, Smoke Detector(s)
    Location
    • Region: Kansas City
    • Subdivision: Norwaldo

    HOA & financial

    HOA
    • Has HOA: Yes
    • HOA fee: $110 annually

    Other

    Other facts
    • Listing terms: Cash,Conventional,FHA,VA Loan
    • Ownership: Private
    • Road surface type: Paved

    Price history

    DateEventPrice
    5/22/2025Sold--
    Source: Heartland MLS as distributed by MLS GRID #2536651 Report a problem
    4/5/2025Pending sale$480,000$251/sqft
    Source: Heartland MLS as distributed by MLS GRID #2536651 Report a problem
    4/3/2025Listed for sale$480,000+28%$251/sqft
    Source: Heartland MLS as distributed by MLS GRID #2536651 Report a problem
    4/7/2021Sold--
    Source: Heartland MLS as distributed by MLS GRID #2305761 Report a problem
    2/23/2021Pending sale$375,000$196/sqft
    Source: Heartland MLS as distributed by MLS GRID #2305761 Report a problem
    2/20/2021Listed for sale$375,000$196/sqft
    Source: Heartland MLS as distributed by MLS GRID #2305761 Report a problem

    Public tax history

    YearProperty taxesTax assessment
    2025$7,061 +10.8%$84,176 +4.3%
    2024$6,372 +1%$80,733
    2023$6,312 +20.6%$80,733 +26.8%
    2022$5,236 +0.3%$63,650
    2021$5,218 +12.7%$63,650 +14.1%
    2020$4,631 +2.1%$55,780
    2019$4,534 $55,780 +32.4%
    2018$4,534 +29.7%$42,127 +4.7%
    2017$3,495 +11.6%$40,227 +2.6%
    2016$3,133 +1.4%$39,218 +2%
    2014$3,090 +5.9%$38,449
    2013$2,918 +0.5%$38,449 +7.4%
    2012$2,904 +0.1%$35,816
    2011$2,901 +0.9%$35,816
    2010$2,877 -0.4%$35,816
    2009$2,887 +0.5%$35,816 -0.8%
    2008$2,873 -0.9%$36,100
    2007$2,900 +0%$36,100
    2006$2,899 +35.2%$36,100
    2005$2,144 +0.1%$36,100 +33.8%
    2004$2,142 +14.3%$26,971
    2003$1,875 +0.3%$26,971 +15%
    2002$1,870 +11.7%$23,454
    2001$1,674 $23,454

    Find assessor info on the county website

    Neighborhood: Ward Parkway

    Nearby schools

    GreatSchools rating
    Schools provided by the listing agent
    • Elementary: Longfellow
    • Middle: Central
    • High: Central

    Source: Heartland MLS as distributed by MLS GRID. This data may not be complete. We recommend contacting the local school district to confirm school assignments for this home.

    Get a cash offer in 3 minutes
    Find out how much your home could sell for in as little as 3 minutes with a no-obligation cash offer.
    Estimated market value
    $546,400
    Get a cash offer in 3 minutes
    Find out how much your home could sell for in as little as 3 minutes with a no-obligation cash offer.
    Estimated market value
    $546,400