MLS# 277429 Titan Homes Kimberly Ann floor plan with a finished 6 car garage this home is beautiful located in APPLE VALLEY just off Bob Olsen Way minutes away from everything you might need. The home has den/office or could be used as the 4th bedroom or even a private dining area. big open great room with eat in kitchen large kitchen island with quartz counter tops custom cabinets with soft closed drawers, covered back patio spilt bedroom layout. Stunning master with custom walkin' shower. oversized closet with built ins. RV parking fully landscaped yard with UGS come see this beautiful home as it will be completed the first week in August.
Sold for $635,000
$635,000
7137 W 34th Pl, Kennewick, WA 99338
4beds
2,243sqft
Single Family Residence
Built in 2024
0.35 Acres Lot
$651,400 Zestimate®
$283/sqft
$3,434 Estimated rent
Home value
$651,400
$619,000 - $684,000
$3,434/mo
Zestimate® history
Owner options
List your home for rent
$3,434/mo
Rent Zestimate®
Find your next renter with Zillow Rental Manager. Plus, with online applications, you can quickly screen prospective tenants – for free.
$3,434/mo
Rent Zestimate®
Refinance and save
$4,104/mo
Est. payment
Refinancing to a lower rate could help reduce your monthly payments and save thousands over the life of the loan.
$4,104/mo
Est. payment
Explore your selling options
Work with a Zillow partner agent
Leverage their expertise and Zillow's premium Showcase listings to get your home seen by more buyers.
Get startedList with your own agent
Get your home in front of millions of buyers by listing it on Zillow.
Learn how to do itSell it yourself
Take full control of how buyers see your home on Zillow by listing For Sale by Owner (FSBO).
List your homeWhat's special
Zillow last checked:
Listing updated:
Listed by:
Dave Larson,
Retter and Company Sotheby's
Bought with:
Joshua Pfister, 139071
Berkshire Hathaway Hm Serv Central WA Real Estate
Source: PACMLS,MLS#: 277429
Facts & features
Interior
Bedrooms & bathrooms
- Bedrooms: 4
- Bathrooms: 2
- Full bathrooms: 2
Bedroom
- Area: 168
- Dimensions: 12 x 14
Bedroom 1
- Area: 144
- Dimensions: 12 x 12
Bedroom 2
- Area: 144
- Dimensions: 12 x 12
Bedroom 3
- Level: 11x12
Dining room
- Area: 144
- Dimensions: 12 x 12
Living room
- Area: 270
- Dimensions: 15 x 18
Heating
- Ceiling, Forced Air, Furnace, Natural Gas
Cooling
- Central Air
Appliances
- Included: Dishwasher, Disposal, Microwave, Range/Oven, Wine Cooler
Features
- Coved Ceiling(s), Raised Ceiling(s), Vaulted Ceiling(s), Ceiling Fan(s)
- Flooring: Carpet, Laminate, Tile
- Windows: Windows - Vinyl
- Basement: None
- Number of fireplaces: 1
- Fireplace features: 1, FP - "0" Clear, Gas
Interior area
- Total structure area: 2,243
- Total interior livable area: 2,243 sqft
Property
Parking
- Total spaces: 6
- Parking features: Garage Door Opener, Finished, Golf Cart Garage, Tandem
- Has garage: Yes
Features
- Levels: 1 Story
- Stories: 1
- Patio & porch: Patio/Covered, Porch
- Exterior features: Lighting, Irrigation
- Has view: Yes
Lot
- Size: 0.35 Acres
- Features: Located in City Limits, Professionally Landscaped
Details
- Zoning description: Single Family R
Construction
Type & style
- Home type: SingleFamily
- Property subtype: Single Family Residence
Materials
- Masonry, Stucco
- Foundation: Concrete, Crawl Space
Condition
- Under Construction
- New construction: Yes
- Year built: 2024
Utilities & green energy
- Water: Public
- Utilities for property: Sewer Connected
Community & HOA
Community
- Subdivision: Apple Valley,Kennewick Sw
HOA
- Has HOA: Yes
- HOA fee: $258 annually
Location
- Region: Kennewick
Financial & listing details
- Price per square foot: $283/sqft
- Date on market: 7/12/2024
- Listing terms: Cash,Conventional,FHA,VA Loan
- Inclusions: Stove Dishwasher Microwave Wine Fridge
- Electric utility on property: Yes
- Road surface type: Paved
Price history
| Date | Event | Price |
|---|---|---|
| 9/12/2024 | Sold | $635,000$283/sqft |
Source:  PACMLS #277429 Report a problem PACMLS #277429 Report a problem | ||
| 8/6/2024 | Pending sale | $635,000$283/sqft |
Source: PACMLS #277429 Report a problem | ||
| 7/12/2024 | Listed for sale | $635,000$283/sqft |
Source: PACMLS #277429 Report a problem | ||
Public tax history
Tax history is unavailable.
Neighborhood: 99338
Nearby homes
- $67,5005.69 AcresLOT NULL Four Short Plat #965, Kennewick, WA 99338Sold
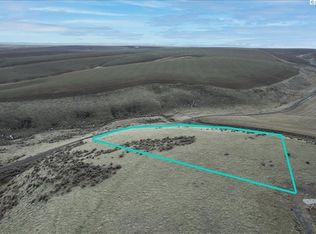
- $67,5005.06 AcresLOT NULL Three Short Plat #965, Kennewick, WA 99338Sold
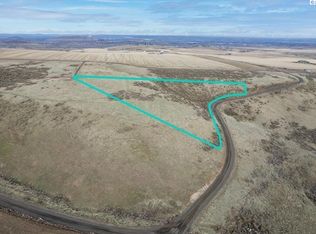
- $659,00014.76 AcresLOT 1 S Glenn Miller Pr SE #1, Kennewick, WA 99338Lot/Land
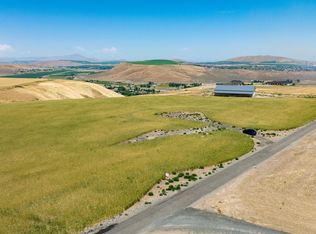
- $636,7004 bd3 ba2.7k sqft7114 W 35th Ave, Kennewick, WA 99338Off Market
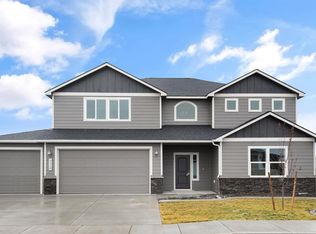
- $417,5003 bd2 ba1.6k sqft5949 W 41st Ave, Kennewick, WA 99338Sold
- $402,5003 bd2 ba1.4k sqft3550 S 11th Pl, Kennewick, WA 99338Sold
- $215,0005 AcresLOT 3 E 217th Pr SE, Kennewick, WA 99338Sold
- $215,0005 AcresLOT 2 E 217th Pr SE, Kennewick, WA 99338Sold
Nearby schools
GreatSchools rating
- 8/10Cottonwood Elementary SchoolGrades: K-5Distance: 2.1 mi
- 6/10Chinook Middle SchoolGrades: 6-8Distance: 2.7 mi
- 7/10Kamiakin High SchoolGrades: 9-12Distance: 4.2 mi
Schools provided by the listing agent
- District: Kennewick
Source: PACMLS. This data may not be complete. We recommend contacting the local school district to confirm school assignments for this home.


Get pre-qualified for a loan
At Zillow Home Loans, we can pre-qualify you in as little as 5 minutes with no impact to your credit score.An equal housing lender. NMLS #10287.
Sell for more on Zillow
Get a Zillow Showcase℠ listing at no additional cost and you could sell for .
$651,400
2% more
+$13,028
With Zillow Showcase(estimated)
$664,428
- Washington
- Benton County
- Kennewick
- 99338
- 7137 W 34th Pl
Nearby cities
Nearby zip codes
Other Kennewick Topics
