Skip main navigation
Closed
  • $515,000

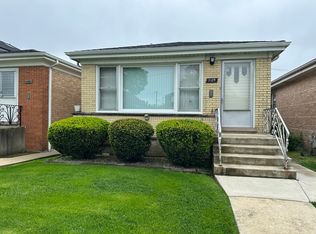
    7137 W Arthur Ave, Chicago, IL 60631

    3beds
    1,500sqft
    Single Family Residence
    Built in 1956
    4,687.5 Square Feet Lot
    $550,000 Zestimate®
    $343/sqft
    $3,082 Estimated rent

    Home value

    $550,000

    $490,000 - $616,000

    $3,082/mo

    Zestimate® history
    Loading
    Loading...

    Owner options

    List your home for rent

    $3,082/mo

    Rent Zestimate®

    Find your next renter with Zillow Rental Manager. Plus, with online applications, you can quickly screen prospective tenants – for free.

    Learn more

    $3,082/mo

    Rent Zestimate®

    Refinance and save

    $3,631/mo

    Est. payment

    Refinancing to a lower rate could help reduce your monthly payments and save thousands over the life of the loan.

    See today's rates

    $3,631/mo

    Est. payment

    Explore your selling options

    Work with a Zillow partner agent

    Leverage their expertise and Zillow's premium Showcase listings to get your home seen by more buyers.

    Get started

    List with your own agent

    Get your home in front of millions of buyers by listing it on Zillow.

    Learn how to do it

    Sell it yourself

    Take full control of how buyers see your home on Zillow by listing For Sale by Owner (FSBO).

    List your home

    What's special

    Vented gas fireplaceFinished basementMature plantsRecessed lightingCrown moldingProfessionally landscaped backyardAmish-crafted cabinets
    Stunning Fully Renovated Brick Raised Ranch in Desirable Norwood Park 3 Bedrooms | 2 Bathrooms | Finished Basement | Spacious Family Room | Backyard with Hot Tub Welcome to this beautifully renovated brick raised ranch located in the sought-after Norwood Park neighborhood. This home has been meticulously updated, offering a blend of modern amenities and classic charm. With 3 bedrooms, 2 bathrooms, and a finished basement, this home is perfect for both everyday living and entertaining. Key Features: Updated Kitchen: Enjoy cooking in the bright, sunny kitchen featuring Amish-crafted cabinets, sleek granite countertops, and recessed lighting. Perfect for both cooking and hosting. Gorgeous Family Room Addition: The 16' x 21' family room boasts a coffered ceiling, vented gas fireplace with custom mantel and granite hearth, creating an ideal space for relaxation or entertaining. A patio door leads to a 12' x 14' cedar deck, ideal for outdoor gatherings. Finished Basement: This spacious basement offers tons of storage, a separate laundry room, and a full bathroom with an ejector pump. The possibilities are endless for this extra living space! Upgraded Features Throughout: Hardwood floors and solid oak 6-panel doors throughout, with crown molding in the living room, dining room, kitchen, and family room, adding a sophisticated touch to the home. Professionally Landscaped Backyard: Step outside into a peaceful, private backyard oasis featuring mature plants, walking stones, a firepit, and a 6-person hot tub. A great spot for unwinding or entertaining. Energy Efficiency & Comfort: The home is equipped with upgraded insulation in the attic, central air conditioning, forced air heating with a humidifier, and a 200-amp electrical service with a new panel and circuit breakers. Overhead sewers with battery backup sump pump ensure peace of mind. Practical Upgrades: New windows installed in 2013, upgraded copper piping throughout, and a 1 1/2 car garage with 220v electric for a car charger make this home both functional and future-proof. This is a rare opportunity to own a home that offers both style and functionality in one of Chicago's most desirable neighborhoods. Don't miss out-schedule your showing today!

    Zillow last checked:

    Listing updated:

    Listing courtesy of:

    Tamara Verdin 773-805-5325,

    Prello Realty

    Bought with:

    Shelly Moy

    @properties Christie's International Real Estate

    Danielle Moy

    @properties Christie's International Real Estate

    Source: MRED as distributed by MLS GRID,MLS#: 12316562MLS Logo

    Facts & features

    Interior

    Bedrooms & bathrooms
    • Bedrooms: 3
    • Bathrooms: 2
    • Full bathrooms: 2
    Primary bedroom
    • Features: Flooring (Hardwood)
    • Level: Main
    • Area: 144 Square Feet
    • Dimensions: 12X12
    Bedroom 2
    • Features: Flooring (Hardwood)
    • Level: Main
    • Area: 121 Square Feet
    • Dimensions: 11X11
    Bedroom 3
    • Features: Flooring (Vinyl)
    • Level: Basement
    • Area: 117 Square Feet
    • Dimensions: 13X09
    Deck
    • Features: Flooring (Other)
    • Level: Main
    • Area: 168 Square Feet
    • Dimensions: 14X12
    Dining room
    • Features: Flooring (Hardwood)
    • Level: Main
    • Dimensions: COMBO
    Family room
    • Features: Flooring (Hardwood)
    • Level: Main
    • Area: 483 Square Feet
    • Dimensions: 23X21
    Game room
    • Features: Flooring (Carpet)
    • Level: Basement
    • Area: 483 Square Feet
    • Dimensions: 23X21
    Kitchen
    • Features: Kitchen (Eating Area-Breakfast Bar, Eating Area-Table Space, Pantry-Closet), Flooring (Hardwood)
    • Level: Main
    • Area: 170 Square Feet
    • Dimensions: 17X10
    Laundry
    • Features: Flooring (Vinyl)
    • Level: Basement
    • Area: 120 Square Feet
    • Dimensions: 15X08
    Living room
    • Features: Flooring (Hardwood)
    • Level: Main
    • Area: 221 Square Feet
    • Dimensions: 17X13
    Other
    • Features: Flooring (Vinyl)
    • Level: Basement
    • Area: 99 Square Feet
    • Dimensions: 11X09
    Heating
    • Natural Gas, Forced Air
    Cooling
    • Central Air
    Appliances
    • Included: Range, Microwave, Dishwasher, Refrigerator, Washer, Dryer, Humidifier
    • Laundry: In Unit
    Features
    • 1st Floor Bedroom, 1st Floor Full Bath, Coffered Ceiling(s)
    • Flooring: Hardwood
    • Basement: Finished,Crawl Space,Full
    • Number of fireplaces: 1
    • Fireplace features: Gas Log, Gas Starter, Family Room
    Interior area
    • Total structure area: 0
    • Total interior livable area: 1,500 sqft

    Property

    Parking
    • Total spaces: 1.5
    • Parking features: Concrete, Garage, Detached
    • Garage spaces: 1.5
    Accessibility
    • Accessibility features: No Disability Access
    Features
    • Patio & porch: Deck
    • Exterior features: Dog Run, Fire Pit
    • Has spa: Yes
    • Spa features: Outdoor Hot Tub
    Lot
    • Size: 4,687 sqft
    • Dimensions: 37.5 X 125
    • Features: Landscaped
    Details
    • Parcel number: 10313130370000
    • Special conditions: None
    • Other equipment: TV-Cable, TV Antenna, Ceiling Fan(s), Fan-Attic Exhaust, Sump Pump

    Construction

    Type & style
    • Home type: SingleFamily
    • Architectural style: Ranch
    • Property subtype: Single Family Residence
    Materials
    • Brick
    • Foundation: Concrete Perimeter
    • Roof: Asphalt
    Condition
    • New construction: No
    • Year built: 1956
    • Major remodel year: 2013

    Utilities & green energy

    • Electric: Circuit Breakers, Fuses, 200+ Amp Service
    • Sewer: Public Sewer
    • Water: Lake Michigan

    Community & neighborhood

    Community
    • Community features: Park, Pool, Tennis Court(s)
    Location
    • Region: Chicago

    HOA & financial

    HOA
    • Services included: None

    Other

    Other facts
    • Listing terms: Conventional
    • Ownership: Fee Simple

    Price history

    DateEventPrice
    4/24/2025Sold$515,000+5.3%$343/sqft
    Source: MRED as distributed by MLS GRID #12316562 Report a problem
    3/24/2025Contingent$489,000$326/sqft
    Source: MRED as distributed by MLS GRID #12316562 Report a problem
    3/20/2025Listed for sale$489,000+127.4%$326/sqft
    Source: MRED as distributed by MLS GRID #12316562 Report a problem
    6/27/2013Sold$215,000+26.5%$143/sqft
    Source: Public Record Report a problem
    2/6/1997Sold$170,000$113/sqft
    Source: Public Record Report a problem

    Public tax history

    YearProperty taxesTax assessment
    2024-- $40,000 +14.3%
    2023$6,125 +3.3%$34,999
    2022$5,932 +1.7%$34,999
    2021$5,832 +20.3%$34,999 +40.7%
    2020$4,849 -0.3%$24,871 -10%
    2019$4,863 +1.7%$27,635
    2018$4,780 +5.7%$27,635 +13.3%
    2017$4,523 -3.2%$24,388 -5.6%
    2016$4,673 +3.8%$25,830 -5%
    2015$4,502 +16.6%$27,190 +16.3%
    2014$3,862 +2.3%$23,385
    2013$3,775 +0.7%$23,385
    2012$3,749 -13.7%$23,385 -18.9%
    2011$4,346 +5.3%$28,838 -8.5%
    2010$4,127 +10.9%$31,513
    2009$3,720 +4.7%$31,513 +0.1%
    2008$3,554 +4.2%$31,490
    2007$3,412 +0.8%$31,490
    2006$3,385 -5.1%$31,490 +27.3%
    2005$3,569 +1.9%$24,733
    2004$3,502 +4.5%$24,733
    2003$3,353 -5.4%$24,733 +14.8%
    2002$3,544 +4.2%$21,551 -0.5%
    2001$3,401 +16.2%$21,666
    2000$2,928 +0%$21,666 +25.7%
    1999$2,928 $17,239

    Find assessor info on the county website

    Neighborhood: Norwood Park East

    Nearby schools

    GreatSchools rating
    Schools provided by the listing agent
    • Elementary: Norwood Park Elementary School
    • Middle: Norwood Park Elementary School
    • High: Taft High School
    • District: 299

    Source: MRED as distributed by MLS GRID. This data may not be complete. We recommend contacting the local school district to confirm school assignments for this home.

    Get a cash offer in 3 minutes
    Find out how much your home could sell for in as little as 3 minutes with a no-obligation cash offer.
    Estimated market value
    $550,000
    Get a cash offer in 3 minutes
    Find out how much your home could sell for in as little as 3 minutes with a no-obligation cash offer.
    Estimated market value
    $550,000