Welcome to this updated 3-bedroom, 1 bath, one-level home on a private fenced lot with a durable metal roof, located in Wayne Township School District. This charming property offers an open and inviting living room flooded with natural light, creating a warm and welcoming atmosphere. The living room is perfect for family gatherings and relaxation. The kitchen has been updated, featuring abundant counter space and ample storage. The adjacent dining area provides a convenient space for family meals and has easy access to the backyard. Outside, the fenced yard offers a secure space for play and relaxation. This home is ideally situated in Wayne Township School District, ensuring excellent educational opportunities for your family. Plus, it's conveniently located near shopping, dining, and other amenities for your daily needs. With its updates, spacious living areas, and a fantastic location in a desirable school district, this one-level home is perfect for creating lasting memories. Don't miss the chance to make it yours - schedule a showing today!
Sold
$195,000
7137 W Carlsen Ave, Indianapolis, IN 46214
3beds
1,161sqft
Residential, Single Family Residence
Built in 1958
0.29 Acres Lot
$189,900 Zestimate®
$168/sqft
$1,687 Estimated rent
Home value
$189,900
$167,000 - $213,000
$1,687/mo
Zestimate® history
Owner options
List your home for rent
$1,687/mo
Rent Zestimate®
Find your next renter with Zillow Rental Manager. Plus, with online applications, you can quickly screen prospective tenants – for free.
$1,687/mo
Rent Zestimate®
Refinance and save
$1,302/mo
Est. payment
Refinancing to a lower rate could help reduce your monthly payments and save thousands over the life of the loan.
$1,302/mo
Est. payment
Explore your selling options
Work with a Zillow partner agent
Leverage their expertise and Zillow's premium Showcase listings to get your home seen by more buyers.
Get startedList with your own agent
Get your home in front of millions of buyers by listing it on Zillow.
Learn how to do itSell it yourself
Take full control of how buyers see your home on Zillow by listing For Sale by Owner (FSBO).
List your homeWhat's special
Zillow last checked:
Listing updated:
Listed by:
Jeana Culp 317-679-1183,
Carpenter, REALTORS®
Bought with:
Ashton Harris
American Dream Team Real Estate
Source: MIBOR as distributed by MLS GRID,MLS#: 21940224
Facts & features
Interior
Bedrooms & bathrooms
- Bedrooms: 3
- Bathrooms: 1
- Full bathrooms: 1
- Main level bathrooms: 1
- Main level bedrooms: 3
Primary bedroom
- Level: Main
- Area: 132 Square Feet
- Dimensions: 12x11
Bedroom 2
- Level: Main
- Area: 110 Square Feet
- Dimensions: 11x10
Bedroom 3
- Level: Main
- Area: 90 Square Feet
- Dimensions: 10x9
Great room
- Features: Laminate
- Level: Main
- Area: 300 Square Feet
- Dimensions: 20x15
Kitchen
- Features: Laminate
- Level: Main
- Area: 64 Square Feet
- Dimensions: 8x8
Heating
- Forced Air
Cooling
- Has cooling: Yes
Appliances
- Included: None, Gas Water Heater
Features
- Attic Access, Cathedral Ceiling(s)
- Windows: Screens Some, Windows Thermal
- Has basement: No
- Attic: Access Only
Interior area
- Total structure area: 1,161
- Total interior livable area: 1,161 sqft
- Finished area below ground: 0
Property
Parking
- Total spaces: 1
- Parking features: Attached, Concrete
- Attached garage spaces: 1
Features
- Levels: One
- Stories: 1
- Patio & porch: Deck, Porch
- Fencing: Privacy
Lot
- Size: 0.29 Acres
- Features: Suburb, Mature Trees, Wooded
Details
- Additional structures: Barn Mini
- Parcel number: 490535125007000982
Construction
Type & style
- Home type: SingleFamily
- Architectural style: Ranch
- Property subtype: Residential, Single Family Residence
Materials
- Brick
- Foundation: Block
Condition
- New construction: No
- Year built: 1958
Utilities & green energy
- Water: Municipal/City
Community & HOA
Community
- Subdivision: Farleys Speedway Homeplace
HOA
- Has HOA: No
Location
- Region: Indianapolis
Financial & listing details
- Price per square foot: $168/sqft
- Annual tax amount: $1,610
- Date on market: 10/27/2023
- Cumulative days on market: 8 days
Price history
| Date | Event | Price |
|---|---|---|
| 12/8/2023 | Sold | $195,000-2.5%$168/sqft |
Source:  MIBOR as distributed by MLS GRID #21940224 Report a problem MIBOR as distributed by MLS GRID #21940224 Report a problem | ||
| 11/3/2023 | Pending sale | $199,900$172/sqft |
Source: MIBOR as distributed by MLS GRID #21940224 Report a problem | ||
| 10/27/2023 | Listed for sale | $199,900+250.7%$172/sqft |
Source: MIBOR as distributed by MLS GRID #21940224 Report a problem | ||
| 8/8/2012 | Sold | $57,000$49/sqft |
Source: MIBOR as distributed by MLS GRID #21182161 Report a problem | ||
Public tax history
Tax history is unavailable.
Neighborhood: Chapel Hill-Ben Davis
Nearby homes
- $212,7003 bd1 ba1.1k sqft7137 Carlsen Ave, Indianapolis, IN 46214Off Market
- $232,5004 bd1 ba2.1k sqft7147 Carlsen Ave, Indianapolis, IN 46214Off Market
- $200,0004 bd0 ba1.7k sqft7127 Carlsen Ave, Indianapolis, IN 46214Sold
- $233,1003 bd2 ba1.1k sqft7203 Carlsen Ave, Indianapolis, IN 46214Off Market
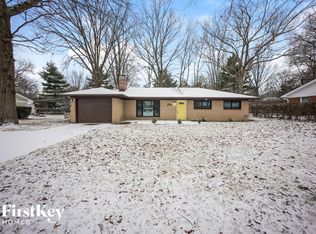
- $230,5004 bd1 ba1.9k sqft7119 Carlsen Ave, Indianapolis, IN 46214Off Market
- $239,6004 bd0 ba2.3k sqft7138 Carlsen Ave, Indianapolis, IN 46214Off Market
- $236,8004 bd1 ba1.7k sqft7146 Carlsen Ave, Indianapolis, IN 46214Off Market
- $216,1004 bd2 ba1.2k sqft7128 Carlsen Ave, Indianapolis, IN 46214Off Market
Nearby schools
GreatSchools rating
- 4/10Chapelwood Elementary SchoolGrades: PK-6Distance: 0.3 mi
- NABen Davis Ninth Grade CenterGrades: 9Distance: 0.4 mi
- 3/10Ben Davis High SchoolGrades: 10-12Distance: 0.5 mi
Get a cash offer in 3 minutes
Find out how much your home could sell for in as little as 3 minutes with a no-obligation cash offer.
Estimated market value
$189,900
Get a cash offer in 3 minutes
Find out how much your home could sell for in as little as 3 minutes with a no-obligation cash offer.
Estimated market value
$189,900
- Indiana
- Marion County
- Indianapolis
- 46214
- Chapel Hill-Ben Davis
- 7137 W Carlsen Ave
Nearby cities
Nearby neighborhoods
Nearby zip codes
Other Indianapolis Topics
