Skip main navigation
Closed
  • $792,700

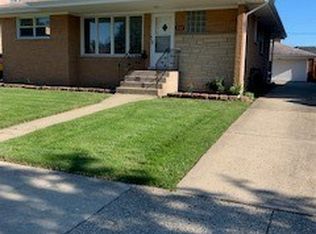
    7137 W Wright Ter, Niles, IL 60714

    4beds
    2,895sqft
    Single Family Residence
    Built in 2004
    6,359.76 Square Feet Lot
    $792,700 Zestimate®
    $274/sqft
    $4,286 Estimated rent

    Home value

    $792,700

    $721,000 - $864,000

    $4,286/mo

    Zestimate® history
    Loading
    Loading...

    Owner options

    List your home for rent

    $4,286/mo

    Rent Zestimate®

    Find your next renter with Zillow Rental Manager. Plus, with online applications, you can quickly screen prospective tenants – for free.

    Learn more

    $4,286/mo

    Rent Zestimate®

    Refinance and save

    $5,575/mo

    Est. payment

    Refinancing to a lower rate could help reduce your monthly payments and save thousands over the life of the loan.

    See today's rates

    $5,575/mo

    Est. payment

    Explore your selling options

    Work with a Zillow partner agent

    Leverage their expertise and Zillow's premium Showcase listings to get your home seen by more buyers.

    Get started

    List with your own agent

    Get your home in front of millions of buyers by listing it on Zillow.

    Learn how to do it

    Sell it yourself

    Take full control of how buyers see your home on Zillow by listing For Sale by Owner (FSBO).

    List your home

    What's special

    STUNNING BRICK FULLY UPGRADED HOME WITH NOTHING TO DO BUT MOVE RIGHT IN. GRAND ENTRY WITH ~20 FT VAULTED CEILINGS WITH WARM AND INVITING CHANDELIER TO WELCOME YOU INTO THIS GORGEOUS HOME. MAIN FLOR HOSTS SPLIT LIVING ROOM AND DINING ROOM, POWDER ROOM, LARGE FAMILY ROOM WITH STONE FACADE GAS START WOOD BURNING FIREPLACE AND WONDERFUL GOURMET KITCHEN WITH WALK OUT PATIO DOORS TO BRICK PAVER PATIO. GOURMET KITCHEN WITH 42" CABINETRY AND CUSTOM MILLWORK, BERTA ITALIAN STOVE WITH HOODED VENT AND 5 GRIDDLES. PENINSULA WITH OVERHANG FOR SEATING. UPPER LEVEL WITH 4 BEDROOMS INCLUDING LAVISH PRIMARY SUITE COMPLETELY REMODELED PRIMARY BATH INCLUDING CUSTOM FLOORING WITH SEAMLESS AND ELEGANT CUSTOM FLOORING THROUGHOUT INCLUDING SHOWER, QUARTZ COUNTER, FULL SLAB QUARTZ SURROUND, POLISHED GROHE FIXTURES, CUSTOM LUXE BATH LIGHT MIRROR, HEATED FLOORS, GROHE RAIN SHOWER HEAD AND MUCH MORE. CUSTOM BUILT-IN CLOSET IN PRIMARY BATH TO HOST SIDE BY SIDE LG WASHER AND DRYER. SECOND FULL BATH ALSO FULLY UPDATED WITH POLISHED GROHE FIXTURES, QUARTZ COUNTER AND ONE SLAB FLOORING FOR AN ULTIMATE LUXURY LOOK AND FEEL. MOST INCREDIBLE LOWER LEVEL WITH OVERSIZED REC ROOM, CUSTOM BAR MADE WITH RAW OAK, CUSTOM OAK CEILINGS, POWDER ROOM AND AMPLE STORAGE. DUAL ZONED HOME, EXTRA DEEP SIDE DRIVE WITH 2.5 CAR GARAGE FULLY EPOXIED AND READY FOR THE NEW OWNER.

    This property is off market, which means it's not currently listed for sale or rent on Zillow. This may be different from what's available on other websites or public sources.

    Zillow last checked:

    Listing updated:

    Listing courtesy of:

    Diana Radosta 312-733-7201,

    Compass

    Bought with:

    Jolanta Grocholska, SRES

    Dream Town Real Estate

    Source: MRED as distributed by MLS GRID,MLS#: 11692894MLS Logo

    Facts & features

    Interior

    Bedrooms & bathrooms
    • Bedrooms: 4
    • Bathrooms: 4
    • Full bathrooms: 3
    • 1/2 bathrooms: 1
    Primary bedroom
    • Features: Flooring (Hardwood), Bathroom (Full, Double Sink)
    • Level: Second
    • Area: 312 Square Feet
    • Dimensions: 24X13
    Bedroom 2
    • Features: Flooring (Carpet)
    • Level: Second
    • Area: 176 Square Feet
    • Dimensions: 16X11
    Bedroom 3
    • Features: Flooring (Carpet)
    • Level: Second
    • Area: 165 Square Feet
    • Dimensions: 15X11
    Bedroom 4
    • Features: Flooring (Carpet)
    • Level: Second
    • Area: 132 Square Feet
    • Dimensions: 12X11
    Bar entertainment
    • Level: Basement
    • Area: 64 Square Feet
    • Dimensions: 8X8
    Breakfast room
    • Features: Flooring (Hardwood)
    • Level: Main
    • Area: 112 Square Feet
    • Dimensions: 8X14
    Breakfast room
    • Features: Flooring (Hardwood)
    • Level: Main
    • Area: 96 Square Feet
    • Dimensions: 12X8
    Dining room
    • Features: Flooring (Hardwood)
    • Level: Main
    • Area: 176 Square Feet
    • Dimensions: 16X11
    Family room
    • Features: Flooring (Hardwood)
    • Level: Main
    • Area: 253 Square Feet
    • Dimensions: 23X11
    Foyer
    • Features: Flooring (Hardwood)
    • Level: Main
    • Area: 112 Square Feet
    • Dimensions: 8X14
    Kitchen
    • Features: Kitchen (Eating Area-Breakfast Bar, Eating Area-Table Space), Flooring (Hardwood)
    • Level: Main
    • Area: 198 Square Feet
    • Dimensions: 18X11
    Living room
    • Features: Flooring (Hardwood)
    • Level: Main
    • Area: 180 Square Feet
    • Dimensions: 15X12
    Recreation room
    • Level: Basement
    • Area: 578 Square Feet
    • Dimensions: 34X17
    Storage
    • Level: Basement
    • Area: 253 Square Feet
    • Dimensions: 23X11
    Other
    • Level: Basement
    • Area: 187 Square Feet
    • Dimensions: 17X11
    Heating
    • Natural Gas, Forced Air, Sep Heating Systems - 2+, Indv Controls
    Cooling
    • Central Air, Zoned
    Appliances
    • Included: Range, Microwave, Dishwasher, Refrigerator, Washer, Dryer, Stainless Steel Appliance(s), Range Hood
    • Laundry: In Bathroom
    Features
    • Flooring: Hardwood
    • Basement: Finished,Full
    • Number of fireplaces: 1
    • Fireplace features: Wood Burning, Gas Log, Family Room
    Interior area
    • Total structure area: 0
    • Total interior livable area: 2,895 sqft

    Property

    Parking
    • Total spaces: 2.5
    • Parking features: Asphalt, Garage Door Opener, On Site, Garage Owned, Detached, Garage
    • Garage spaces: 2.5
    • Has uncovered spaces: Yes
    Accessibility
    • Accessibility features: No Disability Access
    Features
    • Stories: 2
    • Patio & porch: Patio
    • Exterior features: Balcony
    Lot
    • Size: 6,359 sqft
    • Dimensions: 53 X 123
    Details
    • Parcel number: 10191220060000
    • Special conditions: None

    Construction

    Type & style
    • Home type: SingleFamily
    • Property subtype: Single Family Residence
    Materials
    • Brick
    Condition
    • New construction: No
    • Year built: 2004

    Utilities & green energy

    • Sewer: Public Sewer
    • Water: Lake Michigan, Public

    Community & neighborhood

    Location
    • Region: Niles

    HOA & financial

    HOA
    • Services included: None

    Other

    Other facts
    • Listing terms: Cash
    • Ownership: Fee Simple

    Price history

    DateEventPrice
    3/2/2023Sold$700,000-3.4%$242/sqft
    Source: MRED as distributed by MLS GRID #11692894 Report a problem
    2/7/2023Contingent$724,900$250/sqft
    Source: MRED as distributed by MLS GRID #11692894 Report a problem
    2/2/2023Listed for sale$724,900+38.1%$250/sqft
    Source: MRED as distributed by MLS GRID #11692894 Report a problem
    1/31/2017Sold$525,000$181/sqft
    Source: MRED as distributed by MLS GRID #09370034 Report a problem

    Public tax history

    Tax history is unavailable.

    Neighborhood: Chesterfield Gardens

    Nearby schools

    GreatSchools rating
    Schools provided by the listing agent
    • Elementary: Hynes Elementary School
    • Middle: Golf Middle School
    • High: Niles North High School
    • District: 67

    Source: MRED as distributed by MLS GRID. This data may not be complete. We recommend contacting the local school district to confirm school assignments for this home.

    Get a cash offer in 3 minutes
    Find out how much your home could sell for in as little as 3 minutes with a no-obligation cash offer.
    Estimated market value
    $792,700
    Get a cash offer in 3 minutes
    Find out how much your home could sell for in as little as 3 minutes with a no-obligation cash offer.
    Estimated market value
    $792,700