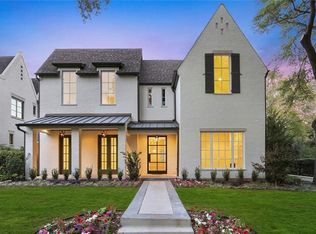
NEW AWESOME PRICE!! This Chad Dorsey, More Design Build, in the heart of Lakewood, is not to be missed! Beautiful grand entry with high ceilings, flanked by gorgeous living rm with WBFP and private office with full bath that could be 5th bdrm. Open kitchen den that is a cook's dream with all the bells and whistles plus cozy reading nook under the stairs; den features WBFP flanked by French doors that open onto covered patio overlooking the breathtaking pool. Dazzling dining room with double full size wine fridges with beverage drawers; French doors that open to a private, charming turfed courtyard with sitting area and a firepit...entertainers dream! Upstairs features amazing master suite with 3 additional bedrooms plus large gameroom. The finish out, updates, fixtures, attention to detail and appointments throughout are too numerous to mention! Truly one of a kind that is to die for!!! Did I mention LOCATION... AND MOMENTS AWAY FROM WHITE ROCK LAKE! THIS HOME IS PRICELESS!
Sold
Street View
Price Unknown
7137 Westlake Ave, Dallas, TX 75214
4beds
4,500sqft
Single Family Residence
Built in 2007
0.26 Acres Lot
$2,674,300 Zestimate®
$--/sqft
$7,886 Estimated rent
Home value
$2,674,300
$2.49M - $2.89M
$7,886/mo
Zestimate® history
Owner options
List your home for rent
$7,886/mo
Rent Zestimate®
Find your next renter with Zillow Rental Manager. Plus, with online applications, you can quickly screen prospective tenants – for free.
$7,886/mo
Rent Zestimate®
Refinance and save
Refinancing to a lower rate could help reduce your monthly payments and save thousands over the life of the loan.
Explore your selling options
Work with a Zillow partner agent
Leverage their expertise and Zillow's premium Showcase listings to get your home seen by more buyers.
Get startedList with your own agent
Get your home in front of millions of buyers by listing it on Zillow.
Learn how to do itSell it yourself
Take full control of how buyers see your home on Zillow by listing For Sale by Owner (FSBO).
List your homeWhat's special
High ceilingsBeautiful grand entryPrivate officeFrench doorsCozy reading nookGorgeous living rmHeart of lakewood
Zillow last checked:
Listing updated:
Listed by:
Nora Ling Lane 0314705 214-521-7355,
Allie Beth Allman & Assoc. 214-521-7355
Bought with:
Skylar Champion
Dave Perry Miller Real Estate
Source: NTREIS,MLS#: 20326850
Facts & features
Interior
Bedrooms & bathrooms
- Bedrooms: 4
- Bathrooms: 4
- Full bathrooms: 4
Primary bedroom
- Features: Built-in Features, Closet Cabinetry, Dual Sinks, Double Vanity, Linen Closet, Sitting Area in Primary, Separate Shower
- Level: Second
- Dimensions: 18 x 17
Bedroom
- Level: Second
- Dimensions: 15 x 13
Bedroom
- Level: Second
- Dimensions: 14 x 11
Bedroom
- Level: Second
- Dimensions: 14 x 13
Den
- Level: First
- Dimensions: 15 x 14
Game room
- Level: Second
- Dimensions: 18 x 15
Kitchen
- Features: Built-in Features, Granite Counters, Kitchen Island
- Level: First
- Dimensions: 17 x 12
Living room
- Level: First
- Dimensions: 24 x 18
Office
- Level: First
- Dimensions: 18 x 13
Utility room
- Level: First
- Dimensions: 10 x 9
Heating
- Central, Natural Gas, Zoned
Cooling
- Central Air, Ceiling Fan(s), Electric
Appliances
- Included: Built-In Gas Range, Built-In Refrigerator, Dishwasher, Gas Cooktop, Disposal, Microwave, Range, Refrigerator, Some Commercial Grade, Wine Cooler
Features
- Cathedral Ceiling(s), Decorative/Designer Lighting Fixtures, Double Vanity, Eat-in Kitchen, Granite Counters, High Speed Internet, Kitchen Island, Open Floorplan, Cable TV, Walk-In Closet(s)
- Flooring: Hardwood, Marble
- Has basement: No
- Number of fireplaces: 2
- Fireplace features: Den, Living Room
Interior area
- Total interior livable area: 4,500 sqft
Property
Parking
- Total spaces: 2
- Parking features: Electric Gate, Garage Faces Rear
- Attached garage spaces: 2
Features
- Levels: Two
- Stories: 2
- Patio & porch: Balcony, Covered
- Exterior features: Balcony, Courtyard
- Pool features: Gunite, Pool
- Fencing: Gate,Wood
Lot
- Size: 0.26 Acres
- Dimensions: 67 x 163
- Features: Landscaped, Sprinkler System
Details
- Parcel number: 00000232549000000
Construction
Type & style
- Home type: SingleFamily
- Architectural style: Tudor,Detached
- Property subtype: Single Family Residence
Materials
- Brick
- Foundation: Pillar/Post/Pier
- Roof: Composition
Condition
- Year built: 2007
Utilities & green energy
- Sewer: Public Sewer
- Water: Public
- Utilities for property: Sewer Available, Water Available, Cable Available
Community & HOA
Community
- Security: Security System, Carbon Monoxide Detector(s), Fire Alarm, Smoke Detector(s)
- Subdivision: Monticello Add
HOA
- Has HOA: Yes
- HOA name: none
Location
- Region: Dallas
Financial & listing details
- Tax assessed value: $2,420,640
- Annual tax amount: $34,294
- Date on market: 6/13/2023
- Cumulative days on market: 114 days
- Listing terms: Conventional,See Agent
- Exclusions: TBD
Price history
| Date | Event | Price |
|---|---|---|
| 10/18/2023 | Sold | -- |
Source: NTREIS #20326850 Report a problem | ||
| 10/6/2023 | Pending sale | $2,550,000$567/sqft |
Source: NTREIS #20326850 Report a problem | ||
| 9/14/2023 | Contingent | $2,550,000$567/sqft |
Source: NTREIS #20326850 Report a problem | ||
| 9/5/2023 | Price change | $2,550,000-1.9%$567/sqft |
Source: NTREIS #20326850 Report a problem | ||
| 6/17/2023 | Price change | $2,600,000-7.1%$578/sqft |
Source: NTREIS #20326850 Report a problem | ||
| 5/15/2023 | Listed for sale | $2,799,000-6.7%$622/sqft |
Source: NTREIS #20326850 Report a problem | ||
| 4/5/2023 | Listing removed | -- |
Source: NTREIS #20238616 Report a problem | ||
| 1/22/2023 | Price change | $3,000,000-14.3%$667/sqft |
Source: NTREIS #20238616 Report a problem | ||
| 1/14/2023 | Listed for sale | $3,500,000+180%$778/sqft |
Source: NTREIS #20238616 Report a problem | ||
| 6/24/2013 | Sold | -- |
Source: Agent Provided Report a problem | ||
| 5/23/2013 | Listed for sale | $1,250,000$278/sqft |
Source: Dave Perry Miller & Associates - An Ebby Halliday Company #11957532 Report a problem | ||
Public tax history
| Year | Property taxes | Tax assessment |
|---|---|---|
| 2025 | $44,135 -1.3% | $2,420,640 |
| 2024 | $44,698 +88.9% | $2,420,640 +90% |
| 2023 | $23,666 -12.9% | $1,273,970 -2% |
| 2022 | $27,174 -5.5% | $1,300,000 |
| 2021 | $28,746 -2.8% | $1,300,000 |
| 2020 | $29,575 -2.4% | $1,300,000 -5% |
| 2019 | $30,311 +5.6% | $1,368,920 |
| 2018 | $28,695 +15.5% | $1,368,920 +25.3% |
| 2017 | $24,844 0% | $1,092,400 |
| 2016 | $24,844 +0.5% | $1,092,400 +2.1% |
| 2015 | $24,715 | $1,069,620 -0.3% |
| 2014 | $24,715 | $1,072,390 |
| 2013 | -- | -- |
| 2012 | -- | -- |
| 2011 | -- | -- |
| 2010 | -- | -- |
| 2009 | -- | -- |
| 2008 | -- | -- |
| 2007 | -- | -- |
| 2005 | -- | -- |
| 2004 | -- | -- |
| 2003 | -- | -- |
| 2002 | -- | -- |
| 2001 | -- | -- |
Find assessor info on the county website
Neighborhood: Lakewood
Nearby homes
- $3,255,5005 bd6 ba5.3k sqft7143 Westlake Ave, Dallas, TX 75214Off Market
- $2,166,4004 bd4 ba3.2k sqft7129 Westlake Ave, Dallas, TX 75214Off Market

- $4,103,9005 bd5 ba6.2k sqft7121 Westlake Ave, Dallas, TX 75214Off Market
- $1,731,1003 bd2 ba2.7k sqft7112 Meadow Lake Ave, Dallas, TX 75214Off Market
- $1,643,0004 bd2 ba2k sqft7120 Meadow Lake Ave, Dallas, TX 75214Off Market
- $2,413,2003 bd2 ba3.1k sqft7134 Westlake Ave, Dallas, TX 75214Off Market
- $1,537,9004 bd4 ba3.2k sqft7128 Westlake Ave, Dallas, TX 75214Off Market
- $2,686,7005 bd3 ba5.1k sqft7147 Westlake Ave, Dallas, TX 75214Off Market
Nearby schools
GreatSchools rating
- 10/10Lakewood Elementary SchoolGrades: K-5Distance: 0.5 mi
- 6/10J L Long Middle SchoolGrades: 6-8Distance: 1.4 mi
- 5/10Woodrow Wilson High SchoolGrades: 9-12Distance: 1.5 mi
Schools provided by the listing agent
- Elementary: Lakewood
- Middle: Long
- High: Woodrow Wilson
- District: Dallas ISD
Source: NTREIS. This data may not be complete. We recommend contacting the local school district to confirm school assignments for this home.
Get a cash offer in 3 minutes
Find out how much your home could sell for in as little as 3 minutes with a no-obligation cash offer.
Estimated market value
$2,674,300
Get a cash offer in 3 minutes
Find out how much your home could sell for in as little as 3 minutes with a no-obligation cash offer.
Estimated market value
$2,674,300
- Texas
- Dallas County
- Dallas
- 75214
- Lakewood
- 7137 Westlake Ave
Nearby cities
Nearby neighborhoods
Nearby zip codes
Other Dallas Topics
