This spacious home is located along the Knollwood Golf Course within Kestrel Hills. Just over the IN border, north of Granger and about 10 minutes from Notre Dame. The home features a state-of-the-art geothermal heating and cooling system with 11 inch poured concrete exterior walls for maximum energy efficiency. Featuring 9-foot ceilings, lots of natural light, a large great room with built in surround sound that opens to the kitchen, an office, a formal dining room, the laundry room with tons of cabinet and counter space, and a 3 season sunroom. The high-end kitchen features newer stainless steel Jenn Air appliances, a double oven, a 6-burner gas range, solid surf counters, an island, a large walk-in pantry and tons of cabinet space featuring soft close drawers. Dine in the cozy breakfast nook, at the breakfast bar, or in the formal dining room. The main level also features the spacious master suite with attached bath and huge walk-in closet. The master bath features tile flooring, and a claw foot tub and separate shower. All bedrooms include carpeting, ceilings fans, and walk-in closets. Incredible finished basement has a large family room with cushion tiled workout space, a bedroom with walk-in closet, and a beautiful full bath with tile shower. Tons of storage space with multiple framed rooms ready to finish. This home is complete with a large yard and back patio area as well as a three-car garage. Hallways are 46+ inches wide, meeting ADA requirements.
Sold
$518,000
71376 Song Sparrow Trl, Niles, MI 49120
4beds
3,870sqft
Single Family Residence
Built in 2006
0.77 Acres Lot
$580,000 Zestimate®
$134/sqft
$3,165 Estimated rent
Home value
$580,000
$470,000 - $731,000
$3,165/mo
Zestimate® history
Owner options
List your home for rent
$3,165/mo
Rent Zestimate®
Find your next renter with Zillow Rental Manager. Plus, with online applications, you can quickly screen prospective tenants – for free.
$3,165/mo
Rent Zestimate®
Refinance and save
$3,515/mo
Est. payment
Refinancing to a lower rate could help reduce your monthly payments and save thousands over the life of the loan.
$3,515/mo
Est. payment
Explore your selling options
Work with a Zillow partner agent
Leverage their expertise and Zillow's premium Showcase listings to get your home seen by more buyers.
Get startedList with your own agent
Get your home in front of millions of buyers by listing it on Zillow.
Learn how to do itSell it yourself
Take full control of how buyers see your home on Zillow by listing For Sale by Owner (FSBO).
List your homeWhat's special
Large yardFinished basementLarge great roomThree-car garageHuge walk-in closetTons of storage spaceBedroom with walk-in closet
Zillow last checked:
Listing updated:
Listed by:
Tim Murray 574-286-3944,
Coldwell Banker Real Estate Group
Bought with:
Thomas Schmidt, 6501451891
James Jilek Business Broker, Inc.
Source: MichRIC,MLS#: 24046653
Facts & features
Interior
Bedrooms & bathrooms
- Bedrooms: 4
- Bathrooms: 4
- Full bathrooms: 3
- 1/2 bathrooms: 1
- Main level bedrooms: 3
Primary bedroom
- Level: Main
- Area: 224
- Dimensions: 14.00 x 16.00
Bedroom 2
- Level: Main
- Area: 182
- Dimensions: 13.00 x 14.00
Bedroom 3
- Level: Main
- Area: 196
- Dimensions: 14.00 x 14.00
Bedroom 4
- Level: Basement
- Area: 160
- Dimensions: 10.00 x 16.00
Primary bathroom
- Level: Main
- Area: 156
- Dimensions: 12.00 x 13.00
Den
- Level: Main
- Area: 182
- Dimensions: 13.00 x 14.00
Dining area
- Level: Main
Dining room
- Description: Formal
- Level: Main
- Area: 156
- Dimensions: 13.00 x 12.00
Family room
- Level: Basement
- Area: 1134
- Dimensions: 54.00 x 21.00
Kitchen
- Level: Main
- Area: 255
- Dimensions: 17.00 x 15.00
Laundry
- Level: Main
- Area: 81
- Dimensions: 9.00 x 9.00
Living room
- Level: Main
- Area: 572
- Dimensions: 26.00 x 22.00
Heating
- Forced Air
Cooling
- Central Air
Appliances
- Included: Humidifier, Cooktop, Dishwasher, Disposal, Double Oven, Microwave, Refrigerator, Water Softener Owned
- Laundry: Electric Dryer Hookup, Gas Dryer Hookup, Laundry Room, Main Level, Washer Hookup
Features
- Ceiling Fan(s), Center Island, Eat-in Kitchen, Pantry
- Flooring: Carpet, Laminate, Tile
- Windows: Low-Emissivity Windows, Screens, Insulated Windows, Window Treatments
- Basement: Full
- Has fireplace: No
Interior area
- Total structure area: 2,770
- Total interior livable area: 3,870 sqft
- Finished area below ground: 1,100
Property
Parking
- Total spaces: 3
- Parking features: Garage Faces Side, Garage Door Opener, Attached
- Garage spaces: 3
Accessibility
- Accessibility features: 36' or + Hallway, 42 in or + Hallway
Features
- Stories: 1
- Patio & porch: Scrn Porch
Lot
- Size: 0.77 Acres
- Dimensions: 167 x 200
- Features: Level, Shrubs/Hedges
Details
- Parcel number: 1407061004300
Construction
Type & style
- Home type: SingleFamily
- Architectural style: Ranch
- Property subtype: Single Family Residence
Materials
- ICFs (Insulated Concrete Forms), Vinyl Siding
- Roof: Composition
Condition
- New construction: No
- Year built: 2006
Utilities & green energy
- Sewer: Septic Tank
- Water: Well
- Utilities for property: Phone Available, Natural Gas Available, Electricity Available, Cable Available, Phone Connected, Natural Gas Connected, Cable Connected
Community & HOA
Community
- Security: Security System
- Subdivision: Kestrel Hills
HOA
- Has HOA: Yes
- HOA fee: $275 annually
Location
- Region: Niles
Financial & listing details
- Price per square foot: $134/sqft
- Tax assessed value: $199,399
- Annual tax amount: $4,994
- Date on market: 9/5/2024
- Listing terms: Cash,Conventional
- Electric utility on property: Yes
- Road surface type: Paved
Price history
| Date | Event | Price |
|---|---|---|
| 12/27/2024 | Sold | $518,000-5.8%$134/sqft |
Source:  MichRIC #24046653 Report a problem MichRIC #24046653 Report a problem | ||
| 11/22/2024 | Pending sale | $549,900$142/sqft |
Source: MichRIC #24046653 Report a problem | ||
| 9/5/2024 | Listed for sale | $549,900-8.3%$142/sqft |
Source: MichRIC #24046653 Report a problem | ||
| 9/1/2024 | Listing removed | $599,900$155/sqft |
Source:  Coldwell Banker Real Estate Group #24026458 Report a problem Coldwell Banker Real Estate Group #24026458 Report a problem | ||
| 6/25/2024 | Price change | $599,900-7.7%$155/sqft |
Source: MichRIC #24026458 Report a problem | ||
| 5/28/2024 | Listed for sale | $649,900+103.7%$168/sqft |
Source: MichRIC #24026458 Report a problem | ||
| 3/22/2016 | Sold | $319,000-4.7%$82/sqft |
Source: Public Record Report a problem | ||
| 2/18/2016 | Pending sale | $334,900$87/sqft |
Source: Coldwell Banker Roth Wehrly Graber #16001233 Report a problem | ||
| 1/12/2016 | Listed for sale | $334,900-1.4%$87/sqft |
Source: Coldwell Banker Roth Wehrly Graber #16001233 Report a problem | ||
| 10/27/2015 | Listing removed | $339,500$88/sqft |
Source: Edwardsburg, Michigan #15051551 Report a problem | ||
| 6/18/2015 | Price change | $339,500-2.9%$88/sqft |
Source: Edwardsburg, Michigan #15011795 Report a problem | ||
| 3/21/2015 | Listed for sale | $349,500+606.1%$90/sqft |
Source: Edwardsburg, Michigan #15011795 Report a problem | ||
| 4/12/2004 | Sold | $49,500$13/sqft |
Source: Public Record Report a problem | ||
Public tax history
| Year | Property taxes | Tax assessment |
|---|---|---|
| 2025 | $5,355 +7.2% | $270,100 -1.8% |
| 2024 | $4,994 +9.4% | $275,000 +14.2% |
| 2023 | $4,564 | $240,900 +12.3% |
| 2022 | -- | $214,500 +12.5% |
| 2021 | $4,422 -8.9% | $190,600 +5.1% |
| 2020 | $4,852 | $181,300 -8.9% |
| 2019 | $4,852 +139.8% | $199,000 -1.6% |
| 2018 | $2,024 +2.1% | $202,300 +9.6% |
| 2017 | $1,982 +8.2% | $184,500 +1.6% |
| 2016 | $1,832 | $181,600 -6.6% |
| 2015 | -- | $194,500 +19.8% |
| 2011 | -- | $162,300 +1.1% |
| 2010 | -- | $160,500 |
Find assessor info on the county website
Neighborhood: 49120
Nearby homes
- $546,9004 bd3 ba2.7k sqft71362 Song Sparrow Trl, Niles, MI 49120Off Market
- $625,300-- bd-- ba-- sqft71396 Song Sparrow Trl, Niles, MI 49120Off Market
- $--1 AcresSong Sparrow Trl, Niles, MI 49120Off Market
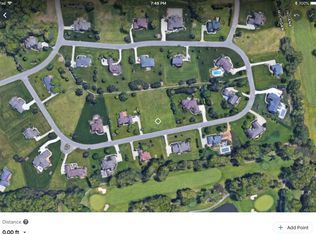
- $609,400-- bd-- ba-- sqft71401 Song Sparrow Trl, Niles, MI 49120Off Market
- $358,1001.09 Acres71373 Song Sparrow Trl, Niles, MI 49120Off Market
- $134,400-- bd-- ba-- sqftBent Oak Trl, Niles, MI 49120Off Market
- $141,800-- bd-- ba-- sqftBent Oak Trl, Niles, MI 49120Off Market
- $114,400-- bd-- ba-- sqftBent Oak Trl, Niles, MI 49120Off Market
Nearby schools
GreatSchools rating
- NAMerritt Elementary SchoolGrades: PK-2Distance: 2.4 mi
- 5/10Brandywine Middle SchoolGrades: 7-8Distance: 3.2 mi
- 7/10Brandywine Senior High SchoolGrades: 9-12Distance: 3.2 mi
Get a cash offer in 3 minutes
Find out how much your home could sell for in as little as 3 minutes with a no-obligation cash offer.
Estimated market value
$580,000
Get a cash offer in 3 minutes
Find out how much your home could sell for in as little as 3 minutes with a no-obligation cash offer.
Estimated market value
$580,000
- Michigan
- Cass County
- Niles
- 49120
- 71376 Song Sparrow Trl
Nearby cities
Nearby zip codes
Other Niles Topics
