Skip main navigation
Sold
  • Price Unknown

    7138 Dodge Trl NW, Albuquerque, NM 87120

    4beds
    4,198sqft
    Single Family Residence
    Built in 1986
    0.29 Acres Lot
    $670,100 Zestimate®
    $--/sqft
    $3,650 Estimated rent

    Home value

    $670,100

    $610,000 - $737,000

    $3,650/mo

    Zestimate® history
    Loading
    Loading...

    Owner options

    List your home for rent

    $3,650/mo

    Rent Zestimate®

    Find your next renter with Zillow Rental Manager. Plus, with online applications, you can quickly screen prospective tenants – for free.

    Learn more

    $3,650/mo

    Rent Zestimate®

    Refinance and save

    Refinancing to a lower rate could help reduce your monthly payments and save thousands over the life of the loan.

    See today's rates

    Explore your selling options

    Work with a Zillow partner agent

    Leverage their expertise and Zillow's premium Showcase listings to get your home seen by more buyers.

    Get started

    List with your own agent

    Get your home in front of millions of buyers by listing it on Zillow.

    Learn how to do it

    Sell it yourself

    Take full control of how buyers see your home on Zillow by listing For Sale by Owner (FSBO).

    List your home

    What's special

    Heated poolStacked-stone wood-burning fireplaceHome officeHot tubFire pitIsland rangePrivate primary suite
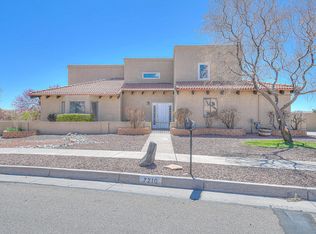
    Nestled in the desirable Taylor Ranch community, this stunning 4 bed/4 bath custom home offers comfort, style & space to entertain. Enter into ''La Sala Grande'' featuring 12' ceilings/Venetian plaster walls/recessed lighting/stacked-stone wood-burning fireplace. The chef's kitchen boasts stainless steel appliances/double oven/granite countertops/oak cabinets/island range with both bar seating & dining area. Upstairs, the private primary suite is a retreat with its own fireplace/balcony/walk-in closet/jetted tub/oversized shower. The landing area is perfect for a home office or workout nook. Downstairs, two guest rooms offer ensuite baths. The landscaped backyard includes a covered portal/heated pool w/electric cover/hot tub/fire pit/bar/built-in speaker system for ultimate enjoyment.

    Zillow last checked:

    Listing updated:

    Listed by:

    David P Trujillo 505-577-1530,

    Barker Realty LLC

    Bought with:

    David P Trujillo, REC20220877

    Barker Realty LLC

    Source: SWMLS,MLS#: 1086180MLS Logo

    Facts & features

    Interior

    Bedrooms & bathrooms
    • Bedrooms: 4
    • Bathrooms: 4
    • Full bathrooms: 2
    • 3/4 bathrooms: 2
    Primary bedroom
    • Level: Second
    • Area: 57835
    • Dimensions: 215 x 269
    Bedroom 2
    • Level: Main
    • Area: 20250
    • Dimensions: 162 x 125
    Bedroom 3
    • Level: Main
    • Area: 22194
    • Dimensions: 162 x 137
    Dining room
    • Level: Main
    • Area: 15066
    • Dimensions: 162 x 93
    Family room
    • Level: Main
    • Area: 65208
    • Dimensions: 209 x 312
    Kitchen
    • Level: Main
    • Area: 267260
    • Dimensions: 166 x 1610
    Living room
    • Level: Main
    • Area: 65208
    • Dimensions: 209 x 312
    Office
    • Level: Main
    • Area: 20320
    • Dimensions: 160 x 127
    Heating
    • Baseboard, Hot Water
    Cooling
    • Refrigerated
    Appliances
    • Included: Double Oven, Dishwasher, Microwave, Refrigerator
    • Laundry: Electric Dryer Hookup
    Features
    • Breakfast Bar, Ceiling Fan(s), Dual Sinks, Entrance Foyer, High Ceilings, High Speed Internet, Jetted Tub, Kitchen Island, Loft, Sunken Living Room, Walk-In Closet(s)
    • Flooring: Carpet, Laminate, Tile
    • Windows: Bay Window(s), Metal, Wood Frames
    • Has basement: No
    • Number of fireplaces: 2
    • Fireplace features: Custom, Wood Burning
    Interior area
    • Total structure area: 4,198
    • Total interior livable area: 4,198 sqft

    Property

    Parking
    • Total spaces: 2
    • Parking features: Attached, Finished Garage, Garage, Oversized, Storage
    • Attached garage spaces: 2
    Accessibility
    • Accessibility features: None
    Features
    • Levels: Two
    • Stories: 2
    • Patio & porch: Balcony, Covered, Patio
    • Exterior features: Balcony, Courtyard, Fully Fenced, Fence, Fire Pit, Hot Tub/Spa, Private Yard, Water Feature
    • Has private pool: Yes
    • Pool features: Gunite, Heated, In Ground, Pool Cover
    • Has spa: Yes
    • Fencing: Back Yard,Front Yard,Wall
    Lot
    • Size: 0.29 Acres
    • Features: Landscaped
    Details
    • Parcel number: 101106321621730186
    • Zoning description: R-1C*
    • Special conditions: Standard

    Construction

    Type & style
    • Home type: SingleFamily
    • Architectural style: Custom
    • Property subtype: Single Family Residence
    Materials
    • Frame, Stucco
    • Roof: Metal,Pitched
    Condition
    • Resale
    • New construction: No
    • Year built: 1986

    Utilities & green energy

    • Sewer: Public Sewer
    • Water: Public
    • Utilities for property: Electricity Connected, Sewer Connected, Water Connected
    Green energy
    • Energy generation: None

    Community & HOA

    Location
    • Region: Albuquerque

    Financial & listing details

    • Tax assessed value: $424,667
    • Annual tax amount: $5,713
    • Date on market: 6/17/2025
    • Cumulative days on market: 49 days
    • Listing terms: Cash,Conventional

    Price history

    DateEventPrice
    9/10/2025Sold--
    Source: SWMLS #1086180 Report a problem
    8/6/2025Pending sale$675,000$161/sqft
    Source: SFARMLS #202502387 Report a problem
    6/17/2025Listed for sale$675,000+36.4%$161/sqft
    Source: SWMLS #1086180 Report a problem
    9/15/2008Sold--
    Source: Agent Provided Report a problem
    6/12/2008Listing removed$495,000$118/sqft
    Source: NCI #621331 Report a problem
    5/21/2008Listed for sale$495,000-17.5%$118/sqft
    Source: NCI #621331 Report a problem
    3/20/2008Listing removed$599,900$143/sqft
    Source: NCI Report a problem
    2/1/2008Listed for sale$599,900$143/sqft
    Source: NCI Report a problem

    Public tax history

    YearProperty taxesTax assessment
    2025$5,896 +3.2%$141,542 +3%
    2024$5,713 +1.7%$137,419 +3%
    2023$5,616 +3.5%$133,417 +3%
    2022$5,424 +3.5%$129,532 +3%
    2021$5,240 +1.7%$125,759 +3%
    2020$5,151 $122,096 +3%
    2019-- $118,541
    2018$4,492 -8.4%$118,541 +3%
    2017$4,903 +6.2%$115,088 +6.1%
    2016$4,615 -95.6%$108,482 +3%
    2015$105,322 +2276.5%$105,322 +0.9%
    2014$4,432 $104,368 +3%
    2013$4,432 $101,329 +3%
    2012-- $98,378 +3%
    2011-- $95,513 +3%
    2010-- $92,731 -26.8%
    2009-- $126,620 +44.9%
    2008-- $87,409 +3%
    2007-- $84,863 +3%
    2006-- $82,391 +3%
    2005-- $79,992
    2004-- $79,992
    2003-- $79,992
    2002-- $79,992
    2001-- $79,992 +10.6%
    2000-- $72,326
    Find assessor info on the county website

    Neighborhood: Taylor Ranch

    Nearby schools

    GreatSchools rating
    Schools provided by the listing agent
    • Elementary: Maria M Hughes
    • Middle: Lyndon B Johnson
    • High: Volcano Vista

    Source: SWMLS. This data may not be complete. We recommend contacting the local school district to confirm school assignments for this home.

    Get a cash offer in 3 minutes
    Find out how much your home could sell for in as little as 3 minutes with a no-obligation cash offer.
    Estimated market value
    $670,100
    Get a cash offer in 3 minutes
    Find out how much your home could sell for in as little as 3 minutes with a no-obligation cash offer.
    Estimated market value
    $670,100