Skip main navigation
Sold
  • $275,000

    7138 Eagle Trace Way, Indianapolis, IN 46237

    4beds
    2,660sqft
    Residential, Single Family Residence
    Built in 2001
    7,405.2 Square Feet Lot
    $277,300 Zestimate®
    $103/sqft
    $2,501 Estimated rent

    Home value

    $277,300

    $261,000 - $297,000

    $2,501/mo

    Zestimate® history
    Loading
    Loading...

    Owner options

    List your home for rent

    $2,501/mo

    Rent Zestimate®

    Find your next renter with Zillow Rental Manager. Plus, with online applications, you can quickly screen prospective tenants – for free.

    Learn more

    $2,501/mo

    Rent Zestimate®

    Refinance and save

    $2,104/mo

    Est. payment

    Refinancing to a lower rate could help reduce your monthly payments and save thousands over the life of the loan.

    See today's rates

    $2,104/mo

    Est. payment

    Explore your selling options

    Work with a Zillow partner agent

    Leverage their expertise and Zillow's premium Showcase listings to get your home seen by more buyers.

    Get started

    List with your own agent

    Get your home in front of millions of buyers by listing it on Zillow.

    Learn how to do it

    Sell it yourself

    Take full control of how buyers see your home on Zillow by listing For Sale by Owner (FSBO).

    List your home

    What's special

    Gas fireplaceWell-kept landscapingCovered front porchCozy great roomEasy open layoutBright welcoming entrywayCenter island
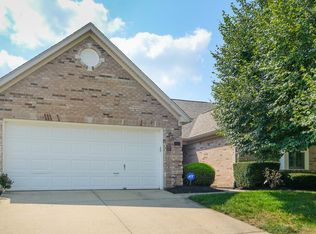
    Welcome to this inviting 4-bedroom, 2.5-bath two-story home with a basement, offering space, functionality, and comfort. Explore this home via interactive 3D home tour, complete with floor plans. Step inside to a bright, welcoming entryway with an open balcony overlooking the entry. The main level has an easy, open layout with a cozy great room featuring a gas fireplace. The kitchen has plenty of cabinet space, a center island, and a pantry-plus it opens right into the dining area for simple everyday living. Upstairs, the primary bedroom has vaulted ceilings, a walk-in shower, and a roomy walk-in closet. Bedrooms 3 and 4 also have walk-in closets, which is a huge bonus. The laundry room is conveniently upstairs too. You'll also appreciate the covered front porch, well-kept landscaping, and a 2-car garage with extra driveway space. The unfinished basement gives you lots of storage or room to expand later. Roof was replaced in 2024. Back on the market - previous Buyer walked before an inspection was completed.

    Zillow last checked:

    Listing updated:

    Listing Provided by:

    David C Brenton 317-213-1200,

    DAVID BRENTON'S TEAM

    Bought with:

    Judy Pollard

    Moving In Faith REALTORS, LLC

    Source: MIBOR as distributed by MLS GRID,MLS#: 22073516MLS Logo

    Facts & features

    Interior

    Bedrooms & bathrooms
    • Bedrooms: 4
    • Bathrooms: 3
    • Full bathrooms: 2
    • 1/2 bathrooms: 1
    • Main level bathrooms: 1
    Primary bedroom
    • Level: Upper
    • Area: 304 Square Feet
    • Dimensions: 19x16
    Bedroom 2
    • Level: Upper
    • Area: 143 Square Feet
    • Dimensions: 13x11
    Bedroom 3
    • Level: Upper
    • Area: 120 Square Feet
    • Dimensions: 12x10
    Bedroom 4
    • Level: Upper
    • Area: 120 Square Feet
    • Dimensions: 12x10
    Breakfast room
    • Level: Main
    • Area: 78 Square Feet
    • Dimensions: 13x06
    Dining room
    • Level: Main
    • Area: 192 Square Feet
    • Dimensions: 16x12
    Great room
    • Level: Main
    • Area: 228 Square Feet
    • Dimensions: 19x12
    Kitchen
    • Level: Main
    • Area: 208 Square Feet
    • Dimensions: 16x13
    Laundry
    • Level: Upper
    • Area: 30 Square Feet
    • Dimensions: 06x05
    Heating
    • Forced Air, Natural Gas
    Cooling
    • Central Air
    Appliances
    • Included: Dishwasher, Disposal, Gas Water Heater, Microwave, Electric Oven, Refrigerator, Water Softener Owned
    Features
    • Windows: Wood Work Painted
    • Has basement: Yes
    • Number of fireplaces: 1
    • Fireplace features: Gas Log
    Interior area
    • Total structure area: 2,660
    • Total interior livable area: 2,660 sqft
    • Finished area below ground: 0

    Property

    Parking
    • Total spaces: 2
    • Parking features: Attached
    • Attached garage spaces: 2
    Features
    • Levels: Two
    • Stories: 2
    • Patio & porch: Covered, Patio
    Lot
    • Size: 7,405 sqft
    • Features: Sidewalks
    Details
    • Parcel number: 491514100038000300
    • Special conditions: Sales Disclosure Supplements
    • Horse amenities: None

    Construction

    Type & style
    • Home type: SingleFamily
    • Architectural style: Traditional
    • Property subtype: Residential, Single Family Residence
    Materials
    • Brick, Vinyl Siding
    • Foundation: Concrete Perimeter
    Condition
    • New construction: No
    • Year built: 2001

    Utilities & green energy

    • Water: Public

    Community & neighborhood

    Location
    • Region: Indianapolis
    • Subdivision: Feather Run

    HOA & financial

    HOA
    • Has HOA: Yes
    • HOA fee: $390 annually
    • Amenities included: Insurance, Maintenance, Management
    • Services included: Association Home Owners, Entrance Common, Insurance, Maintenance, Management
    • Association phone: 317-262-4989

    Price history

    DateEventPrice
    2/26/2026Sold$275,000-6.7%$103/sqft
    Source: MIBOR as distributed by MLS GRID #22073516 Report a problem
    2/6/2026Pending sale$294,900$111/sqft
    Source: MIBOR as distributed by MLS GRID #22073516 Report a problem
    1/23/2026Price change$294,900-1.7%$111/sqft
    Source: MIBOR as distributed by MLS GRID #22073516 Report a problem
    1/14/2026Listed for sale$300,000$113/sqft
    Source: MIBOR as distributed by MLS GRID #22073516 Report a problem
    1/7/2026Pending sale$300,000$113/sqft
    Source: MIBOR as distributed by MLS GRID #22073516 Report a problem
    1/5/2026Price change$300,000-4.8%$113/sqft
    Source: MIBOR as distributed by MLS GRID #22073516 Report a problem
    11/18/2025Listed for sale$315,000+87.6%$118/sqft
    Source: MIBOR as distributed by MLS GRID #22073516 Report a problem
    10/2/2002Sold$167,900$63/sqft
    Source: MIBOR as distributed by MLS GRID #2234123 Report a problem

    Public tax history

    YearProperty taxesTax assessment
    2025$2,610 +12.7%$291,100 +11.5%
    2024$2,316 $261,000 +12.7%
    2023$2,316 +5.7%$231,600
    2022$2,191 +1.5%$231,600 +5.7%
    2021$2,158 +11.8%$219,100 +1.5%
    2020$1,931 +20.2%$215,800 +11.8%
    2019$1,607 -2%$193,100 +20.2%
    2018$1,640 -1.9%$160,700 -0.1%
    2017$1,671 +4.6%$160,800 +0.8%
    2016$1,598 +4.4%$159,600 +4.3%
    2014$1,530 -6.6%$153,000 -7.8%
    2013$1,639 $165,900 +1.2%
    2012$1,639 $163,900 +1%
    2011-- $162,300
    2010$1,623 +1.7%$162,300 +1.7%
    2009$1,596 $159,600 +2.6%
    2007-- $155,500 -0.9%
    2006-- $156,900
    2005-- $156,900
    2004-- $156,900
    2003-- $156,900

    Find assessor info on the county website

    Neighborhood: South Franklin

    Nearby schools

    GreatSchools rating
    Get a cash offer in 3 minutes
    Find out how much your home could sell for in as little as 3 minutes with a no-obligation cash offer.
    Estimated market value
    $277,300
    Get a cash offer in 3 minutes
    Find out how much your home could sell for in as little as 3 minutes with a no-obligation cash offer.
    Estimated market value
    $277,300