Skip main navigation
Closed
  • $276,400

    7138 Elgin Dr SW, Sherrodsville, OH 44675

    3beds
    2,072sqft
    Single Family Residence
    Built in 1971
    0.36 Acres Lot
    $276,400 Zestimate®
    $133/sqft
    $1,708 Estimated rent

    Home value

    $276,400

    $240,000 - $315,000

    $1,708/mo

    Zestimate® history
    Loading
    Loading...

    Owner options

    List your home for rent

    $1,708/mo

    Rent Zestimate®

    Find your next renter with Zillow Rental Manager. Plus, with online applications, you can quickly screen prospective tenants – for free.

    Learn more

    $1,708/mo

    Rent Zestimate®

    Refinance and save

    $1,731/mo

    Est. payment

    Refinancing to a lower rate could help reduce your monthly payments and save thousands over the life of the loan.

    See today's rates

    $1,731/mo

    Est. payment

    Explore your selling options

    Work with a Zillow partner agent

    Leverage their expertise and Zillow's premium Showcase listings to get your home seen by more buyers.

    Get started

    List with your own agent

    Get your home in front of millions of buyers by listing it on Zillow.

    Learn how to do it

    Sell it yourself

    Take full control of how buyers see your home on Zillow by listing For Sale by Owner (FSBO).

    List your home

    What's special

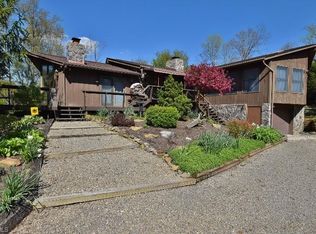
    Cedar Ranch Home at Atwood Lake, with park like settings and limited lake views. A shared dock with a walking path. There is a 20x21 Sunroom with vaulted ceilings throughout the home. The kitchen offers a built in sit up bar with a lazy susan in the corner cabinet for ample storage. The Master bedroom offers a private updated bath. A full picturesque window in sunken living room brings the beautiful landscaped outside views inward, while 2 large stone fireplaces will keep you warm throughout the seasons. There is a laundry closet on the first floor for those towels after a long day at the lake with an additional hookup downstairs as well. The lower level offers a third bedroom with plenty of storage or an opportunity for additional living space. A two car garage with a small bonus garage for a golf cart or a workshop. Updates: 2019 whole house automatic Generac generator, 2019 new water softer conditioning system, New water heater 2022. This home is on MWCD leased lot with a rate for 2

    This property is not currently displayed as for sale or rent on Zillow. This may be different from what's on other websites or public sources.

    Zillow last checked:

    Listing updated:

    Listed by:

    Devon M Peddicord 330-281-0941,

    High Point Real Estate Group

    Bought with:

    Veronica S Day, 2013002907

    Carol Goff & Associates

    Source: MLS Now,MLS#: 4440461MLS LogoOriginating MLS: Stark Trumbull Area REALTORS

    Facts & features

    Interior

    Bedrooms & bathrooms
    • Bedrooms: 3
    • Bathrooms: 2
    • Full bathrooms: 2
    • Main level bathrooms: 2
    • Main level bedrooms: 2
    Primary bedroom
    • Description: Flooring: Carpet
    • Level: First
    • Dimensions: 12.00 x 11.00
    Bedroom
    • Description: Flooring: Carpet
    • Level: Basement
    • Dimensions: 17.00 x 7.00
    Bedroom
    • Description: Flooring: Carpet
    • Level: First
    • Dimensions: 12.00 x 11.00
    Bathroom
    • Level: First
    Dining room
    • Description: Flooring: Carpet
    • Features: Fireplace
    • Level: First
    • Dimensions: 19.00 x 14.00
    Entry foyer
    • Description: Flooring: Slate
    • Level: First
    • Dimensions: 11.00 x 7.00
    Kitchen
    • Description: Flooring: Slate
    • Level: First
    • Dimensions: 15.00 x 9.00
    Living room
    • Description: Flooring: Carpet,Slate
    • Features: Fireplace
    • Level: First
    • Dimensions: 23.00 x 17.00
    Sunroom
    • Description: Flooring: Wood
    • Level: First
    • Dimensions: 21.00 x 20.00
    Heating
    • Forced Air, Fireplace(s), Gas, Wood
    Cooling
    • Central Air
    Appliances
    • Included: Dryer, Dishwasher, Disposal, Microwave, Range, Refrigerator, Water Softener, Washer
    Features
    • Basement: Partially Finished,Walk-Out Access,Sump Pump
    • Number of fireplaces: 2
    • Fireplace features: Gas, Wood Burning
    Interior area
    • Total structure area: 2,072
    • Total interior livable area: 2,072 sqft
    • Finished area above ground: 1,872
    • Finished area below ground: 200

    Property

    Parking
    • Total spaces: 2
    • Parking features: Attached, Drain, Direct Access, Electricity, Garage, Garage Door Opener, Unpaved
    • Attached garage spaces: 2
    Features
    • Levels: One
    • Stories: 1
    • Patio & porch: Deck, Porch
    • Exterior features: Dock
    • Has view: Yes
    • View description: Trees/Woods, Water
    • Has water view: Yes
    • Water view: Water
    • Waterfront features: Lake Privileges
    Lot
    • Size: 0.36 Acres
    • Features: Dead End
    Details
    • Parcel number: 220000247.000
    • On leased land: Yes
    • Lease amount: $190

    Construction

    Type & style
    • Home type: SingleFamily
    • Architectural style: Ranch
    • Property subtype: Single Family Residence
    Materials
    • Cedar, Stone
    • Roof: Asphalt,Fiberglass
    Condition
    • Year built: 1971

    Utilities & green energy

    • Sewer: Public Sewer
    • Water: Well

    Community & HOA

    Community
    • Security: Security System
    • Subdivision: Atwood Lake/ The Pines
    HOA
    • Has HOA: No
    Location
    • Region: Sherrodsville

    Financial & listing details

    • Price per square foot: $133/sqft
    • Annual tax amount: $2,302
    • Date on market: 2/24/2023
    • Cumulative days on market: 3 days
    • Listing terms: Cash,Conventional

    Price history

    DateEventPrice
    4/14/2023Sold$315,000+1.6%$152/sqft
    Source: MLS Now #4440461 Report a problem
    2/27/2023Pending sale$310,000$150/sqft
    Source: MLS Now #4440461 Report a problem
    2/24/2023Listed for sale$310,000+73.7%$150/sqft
    Source: MLS Now #4440461 Report a problem
    7/26/2017Sold$178,500-0.8%$86/sqft
    Source: MLS Now #3882186 Report a problem
    4/28/2014Sold$180,000$87/sqft
    Source: MLS Now #3450893 Report a problem

    Public tax history

    Tax history is unavailable.

    Neighborhood: 44675

    Nearby schools

    GreatSchools rating
    Schools provided by the listing agent
    • District: Carrollton EVSD - 1002

    Source: MLS Now. This data may not be complete. We recommend contacting the local school district to confirm school assignments for this home.

    Get pre-qualified for a loan
    At Zillow Home Loans, we can pre-qualify you in as little as 5 minutes with no impact to your credit score.

    An equal housing lender. NMLS #10287.