Discover this stunning five-bedroom, four-bathroom home, perfectly positioned on a spacious corner lot. Designed with modern living in mind, the open-concept layout seamlessly connects the living room and kitchen, creating a bright and welcoming space ideal for both entertaining and everyday family life. The gourmet kitchen features top-of-the-line appliances and a large island, perfect for casual dining and hosting guests. The main level is home to a luxurious primary suite, complete with a spa-like ensuite bathroom and walk-in closet. A separate office on this level provides the perfect setting for productivity and focus. Downstairs, the fully finished basement offers a world of possibilities. It includes a secondary primary suite, ideal for guests or extended family, alongside a full bar that’s perfect for entertaining. Adding a touch of intrigue, the basement also houses a secret room—an unexpected surprise that enhances the home's unique character. LVT flooring, custom tile, and upgraded cabinetry are just a few of the many upgrades in this like new home! Outside, the three-car garage provides ample space for vehicles and storage, while the expansive corner lot offers plenty of outdoor space for activities or future landscaping projects. This home is a rare find, combining luxurious features with practical design in a desirable location!
Sold for $852,020
$852,020
7138 Greenwater Circle, Castle Rock, CO 80108
5beds
4,842sqft
Single Family Residence
Built in 2018
0.25 Acres Lot
$886,800 Zestimate®
$176/sqft
$4,802 Estimated rent
Home value
$886,800
$842,000 - $931,000
$4,802/mo
Zestimate® history
Owner options
List your home for rent
$4,802/mo
Rent Zestimate®
Find your next renter with Zillow Rental Manager. Plus, with online applications, you can quickly screen prospective tenants – for free.
$4,802/mo
Rent Zestimate®
Refinance and save
$4,123/mo
Est. payment
Refinancing to a lower rate could help reduce your monthly payments and save thousands over the life of the loan.
$4,123/mo
Est. payment
Explore your selling options
Work with a Zillow partner agent
Leverage their expertise and Zillow's premium Showcase listings to get your home seen by more buyers.
Get startedList with your own agent
Get your home in front of millions of buyers by listing it on Zillow.
Learn how to do itSell it yourself
Take full control of how buyers see your home on Zillow by listing For Sale by Owner (FSBO).
List your homeWhat's special
Zillow last checked:
Listing updated:
Listed by:
Molly Malarsie 970-749-7945 mmalarsie@kw.com,
Keller Williams Realty Urban Elite,
Travis Ketelsleger 970-274-9571,
Keller Williams Realty Urban Elite
Bought with:
Amy Motzkus, 40013221
RE/MAX Professionals
Source: REcolorado as distributed by MLS GRID,MLS#: 7198073
Facts & features
Interior
Bedrooms & bathrooms
- Bedrooms: 5
- Bathrooms: 4
- Full bathrooms: 3
- 1/2 bathrooms: 1
- Main level bathrooms: 3
- Main level bedrooms: 3
Primary bedroom
- Description: Walk In Closet, Locking Jewelry Case
- Level: Main
Bedroom
- Level: Main
Bedroom
- Level: Main
Bedroom
- Description: Oversized
- Level: Basement
Bedroom
- Level: Basement
Primary bathroom
- Description: Spa Shower
- Level: Main
Bathroom
- Description: Dual Sinkjavascript:subforms['s_1115'].Deleterow('_Input_1115__Del_Repeat16_');
- Level: Main
Bathroom
- Level: Main
Bathroom
- Description: Five Piece Bath
- Level: Basement
Bonus room
- Description: Hidden Entrance
- Level: Basement
Dining room
- Level: Main
Family room
- Description: Wet Bar, Built In Storage
- Level: Basement
Kitchen
- Level: Main
Laundry
- Level: Main
Living room
- Level: Main
Office
- Description: French Doors, Built In Shelving
- Level: Main
Heating
- Forced Air, Natural Gas
Cooling
- Central Air
Appliances
- Included: Cooktop, Dishwasher, Dryer, Oven, Range Hood, Refrigerator, Washer
Features
- Built-in Features, Butcher Counters, Ceiling Fan(s), Eat-in Kitchen, Entrance Foyer, Five Piece Bath, High Ceilings, High Speed Internet, Open Floorplan, Pantry, Primary Suite, Quartz Counters, Smoke Free, Walk-In Closet(s), Wet Bar
- Flooring: Vinyl
- Windows: Window Treatments
- Basement: Bath/Stubbed,Finished,Full,Interior Entry
- Number of fireplaces: 1
- Fireplace features: Family Room, Gas
- Common walls with other units/homes: No Common Walls
Interior area
- Total structure area: 4,842
- Total interior livable area: 4,842 sqft
- Finished area above ground: 2,421
- Finished area below ground: 1,838
Property
Parking
- Total spaces: 3
- Parking features: Concrete
- Attached garage spaces: 2
- Carport spaces: 1
- Covered spaces: 3
Features
- Levels: One
- Stories: 1
- Patio & porch: Covered, Patio
- Exterior features: Private Yard, Rain Gutters
- Fencing: Partial
Lot
- Size: 0.25 Acres
- Features: Corner Lot, Landscaped, Level
Details
- Parcel number: R0468002
- Zoning: Residential
- Special conditions: Standard
Construction
Type & style
- Home type: SingleFamily
- Architectural style: A-Frame,Contemporary,Mountain Contemporary
- Property subtype: Single Family Residence
Materials
- Frame, Stone
- Foundation: Concrete Perimeter
- Roof: Composition
Condition
- Year built: 2018
Details
- Builder name: Richmond American Homes
Utilities & green energy
- Electric: 220 Volts in Garage
- Sewer: Public Sewer
- Water: Public
Community & HOA
Community
- Subdivision: Cobblestone Ranch
HOA
- Has HOA: Yes
- Amenities included: Clubhouse, Pool, Tennis Court(s), Trail(s)
- Services included: Recycling, Trash
- HOA fee: $82 monthly
- HOA name: Cobblestone Ranch
- HOA phone: 720-571-1440
Location
- Region: Castle Rock
Financial & listing details
- Price per square foot: $176/sqft
- Tax assessed value: $844,655
- Annual tax amount: $7,445
- Date on market: 8/14/2024
- Listing terms: 1031 Exchange,Cash,Conventional,FHA,VA Loan
- Exclusions: Washer, Dryer, Desk, Wine Fridge In Downstairs Bar, And Golf Simulator.
- Ownership: Individual
- Road surface type: Paved
Price history
| Date | Event | Price |
|---|---|---|
| 2/6/2025 | Sold | $852,020$176/sqft |
Source: Public Record Report a problem | ||
| 11/21/2024 | Sold | $852,020-2.6%$176/sqft |
Source:  REcolorado as distributed by MLS GRID #7198073 Report a problem REcolorado as distributed by MLS GRID #7198073 Report a problem | ||
| 10/23/2024 | Pending sale | $875,000$181/sqft |
Source: REcolorado as distributed by MLS GRID #7198073 Report a problem | ||
| 9/10/2024 | Price change | $875,000-2.7%$181/sqft |
Source: REcolorado as distributed by MLS GRID #7198073 Report a problem | ||
| 8/14/2024 | Listed for sale | $899,000+25.7%$186/sqft |
Source: REcolorado as distributed by MLS GRID #7198073 Report a problem | ||
| 12/8/2021 | Sold | $715,000+25.9%$148/sqft |
Source: Public Record Report a problem | ||
| 7/16/2020 | Sold | $568,000-1.2%$117/sqft |
Source: Public Record Report a problem | ||
| 6/8/2020 | Pending sale | $575,000$119/sqft |
Source: Re/max Professionals #8363738 Report a problem | ||
| 6/4/2020 | Listed for sale | $575,000$119/sqft |
Source: Re/max Professionals #8363738 Report a problem | ||
| 5/8/2020 | Pending sale | $575,000$119/sqft |
Source: Re/max Professionals #8363738 Report a problem | ||
| 5/5/2020 | Price change | $575,000-1.7%$119/sqft |
Source: Re/max Professionals #8363738 Report a problem | ||
| 4/2/2020 | Listed for sale | $585,000+6.7%$121/sqft |
Source: Re/max Professionals #8363738 Report a problem | ||
| 5/17/2018 | Sold | $548,200$113/sqft |
Source: Public Record Report a problem | ||
Public tax history
| Year | Property taxes | Tax assessment |
|---|---|---|
| 2025 | $6,416 -13.8% | $52,790 -2.5% |
| 2024 | $7,445 +42.7% | $54,150 -1% |
| 2023 | $5,216 -2.4% | $54,670 +45.8% |
| 2022 | $5,347 | $37,500 -2.8% |
| 2021 | -- | $38,570 +3.5% |
| 2020 | $5,411 +359.9% | $37,250 |
| 2019 | $1,176 0% | $37,250 +365% |
| 2018 | $1,176 -45% | $8,010 -47.2% |
| 2017 | $2,138 | $15,170 |
| 2016 | -- | -- |
| 2015 | -- | -- |
Find assessor info on the county website
Neighborhood: 80108
Nearby homes
- $734,9005 bd3 ba3.3k sqft7150 Greenwater Cir, Castle Rock, CO 80108Off Market

- $621,1003 bd2 ba1.9k sqft7454 Greenwater Cir, Castle Rock, CO 80108Off Market
- $649,0003 bd2 ba4.8k sqft7442 Greenwater Cir, Castle Rock, CO 80108Sold
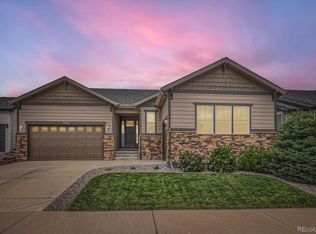
- $691,3002 bd2 ba2.1k sqft7129 Greenwater Cir, Castle Rock, CO 80108Off Market
- $824,8005 bd4 ba4.7k sqft6765 Iron Gate St, Castle Rock, CO 80108Off Market
- $761,2002 bd2 ba2.3k sqft7164 Greenwater Cir, Castle Rock, CO 80108Off Market
- $779,6003 bd3 ba2.3k sqft7145 Greenwater Cir, Castle Rock, CO 80108Off Market
- $700,1002 bd2 ba2.3k sqft7438 Greenwater Cir, Castle Rock, CO 80108Off Market
Nearby schools
GreatSchools rating
- 8/10Franktown Elementary SchoolGrades: PK-5Distance: 6.4 mi
- 6/10Sagewood Middle SchoolGrades: 6-8Distance: 2.5 mi
- 8/10Ponderosa High SchoolGrades: 9-12Distance: 1.7 mi
Schools provided by the listing agent
- Elementary: Mountain View
- Middle: Sagewood
- High: Ponderosa
- District: Douglas RE-1
Source: REcolorado as distributed by MLS GRID. This data may not be complete. We recommend contacting the local school district to confirm school assignments for this home.
Get a cash offer in 3 minutes
Find out how much your home could sell for in as little as 3 minutes with a no-obligation cash offer.
Estimated market value
$886,800
Get a cash offer in 3 minutes
Find out how much your home could sell for in as little as 3 minutes with a no-obligation cash offer.
Estimated market value
$886,800
- Colorado
- Douglas County
- Castle Rock
- 80108
- 7138 Greenwater Circle
Nearby cities
Nearby neighborhoods
Nearby zip codes
Other Castle Rock Topics
