Skip main navigation
Sold for $2,200,000
  • $2,200,000

    71-38 Harrow Street, Forest Hills, NY 11375

    5beds
    2,262sqft
    Single Family Residence, Residential
    Built in 1925
    4,000 Square Feet Lot
    $2,242,700 Zestimate®
    $973/sqft
    $6,405 Estimated rent

    Home value

    $2,242,700

    $2.02M - $2.49M

    $6,405/mo

    Zestimate® history
    Loading
    Loading...

    Owner options

    List your home for rent

    $6,405/mo

    Rent Zestimate®

    Find your next renter with Zillow Rental Manager. Plus, with online applications, you can quickly screen prospective tenants – for free.

    Learn more

    $6,405/mo

    Rent Zestimate®

    Refinance and save

    $13,567/mo

    Est. payment

    Refinancing to a lower rate could help reduce your monthly payments and save thousands over the life of the loan.

    See today's rates

    $13,567/mo

    Est. payment

    Explore your selling options

    Work with a Zillow partner agent

    Leverage their expertise and Zillow's premium Showcase listings to get your home seen by more buyers.

    Get started

    List with your own agent

    Get your home in front of millions of buyers by listing it on Zillow.

    Learn how to do it

    Sell it yourself

    Take full control of how buyers see your home on Zillow by listing For Sale by Owner (FSBO).

    List your home

    What's special

    Outdoor diningBeautifully landscaped yardNatural lightSerene bedroomsEnsuite bathroomOpen layoutHigh-end appliances
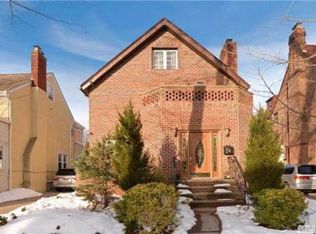
    A rare opportunity! This stunning 4-bedroom, 3.5-bathroom house is perfectly situated in a prime location, just moments away from top attractions, shopping, and dining. As you step inside, you'll be greeted by a spacious and inviting living area filled with natural light, perfect for relaxation or entertaining. The chef's kitchen is a culinary dream, featuring high-end appliances, ample counter space, and an open layout that flows seamlessly into the dining area. Retreat to the serene bedrooms, each thoughtfully designed for comfort and tranquility. The master suite boasts an ensuite bathroom for added privacy, while the additional bedrooms offer plenty of space for family and friends. One of the standout features of this property is the luxurious sauna located in the basement-a perfect place to unwind after a day of exploring the area. Outside, enjoy a beautifully landscaped yard, perfect for outdoor dining or simply soaking up the sun.

    Zillow last checked:

    Listing updated:

    Listed by:

    Olga Akilova 917-386-3998,

    P R O Links Realty Inc 718-487-9992

    Bought with:

    Olga Akilova, 10401371328

    P R O Links Realty Inc

    Source: OneKey® MLS as distributed by MLS GRID,MLS#: 844176MLS Logo

    Facts & features

    Interior

    Bedrooms & bathrooms
    • Bedrooms: 5
    • Bathrooms: 4
    • Full bathrooms: 3
    • 1/2 bathrooms: 1
    Heating
    • Radiant
    Cooling
    • Central Air, Ductless
    Appliances
    • Included: Dishwasher, Dryer, Gas Oven, Oven, Refrigerator, Stainless Steel Appliance(s), Washer
    • Laundry: Washer/Dryer Hookup
    Features
    • Eat-in Kitchen, Formal Dining, Granite Counters, Primary Bathroom, Recessed Lighting, Sauna
    • Basement: Finished,Full
    • Attic: See Remarks
    Interior area
    • Total structure area: 2,262
    • Total interior livable area: 2,262 sqft

    Property

    Parking
    • Total spaces: 1
    • Parking features: Garage
    • Garage spaces: 1
    Lot
    • Size: 4,000 Square Feet
    Details
    • Parcel number: 032460024
    • Special conditions: None

    Construction

    Type & style
    • Home type: SingleFamily
    • Architectural style: Tudor
    • Property subtype: Single Family Residence, Residential
    Materials
    • Brick
    Condition
    • Year built: 1925

    Utilities & green energy

    • Sewer: Public Sewer
    • Water: Public
    • Utilities for property: Electricity Connected, Natural Gas Connected, Phone Connected, Sewer Connected, Trash Collection Public, Water Connected

    Community & HOA

    HOA
    • Has HOA: No
    Location
    • Region: Forest Hills

    Financial & listing details

    • Price per square foot: $973/sqft
    • Tax assessed value: $110,760
    • Annual tax amount: $14,508
    • Date on market: 4/3/2025
    • Cumulative days on market: 107 days
    • Listing agreement: Exclusive Right To Sell
    • Electric utility on property: Yes

    Price history

    DateEventPrice
    8/30/2025Sold$2,200,000-6.4%$973/sqft
    Source: OneKey® MLS as distributed by MLS GRID #844176 Report a problem
    8/1/2025Pending sale$2,350,000$1,039/sqft
    Source: OneKey® MLS as distributed by MLS GRID #844176 Report a problem
    6/4/2025Listed for sale$2,350,000$1,039/sqft
    Source: OneKey® MLS as distributed by MLS GRID #844176 Report a problem
    5/22/2025Listing removed$2,350,000$1,039/sqft
    Source: OneKey® MLS as distributed by MLS GRID #844176 Report a problem
    4/3/2025Listed for sale$2,350,000+185.9%$1,039/sqft
    Source: OneKey® MLS as distributed by MLS GRID #844176 Report a problem
    1/8/2004Sold$822,000$363/sqft
    Source: Public Record Report a problem

    Public tax history

    YearProperty taxesTax assessment
    2025-- $119,880 +8.2%
    2024-- $110,760 -11.6%
    2023-- $125,280 +13.5%
    2022-- $110,340 +6.9%
    2021-- $103,200 +13.5%
    2020$12,918 +126.2%$90,960 +2.2%
    2019$5,712 -52.1%$89,040 +56.3%
    2018$11,917 +8.8%$56,969 +6%
    2017$10,956 +151.7%$53,745 +5.6%
    2016$4,353 $50,877 +0%
    2015$4,353 -28.8%$50,858 +1.4%
    2014$6,115 $50,163 +5.7%
    2013-- $47,475 +6%
    2012-- $44,788 +5.6%
    2011-- $42,398 +0%
    2010-- $42,382 +1.4%
    2009-- $41,803 +5.7%
    2008-- $39,563
    Find assessor info on the county website

    Neighborhood: Forest Hills

    Nearby schools

    GreatSchools rating
    Schools provided by the listing agent
    • Elementary: Ps 101 School In The Gardens
    • Middle: Jhs 190 Russell Sage
    • High: Queens Metropolitan High School

    Source: OneKey® MLS as distributed by MLS GRID. This data may not be complete. We recommend contacting the local school district to confirm school assignments for this home.