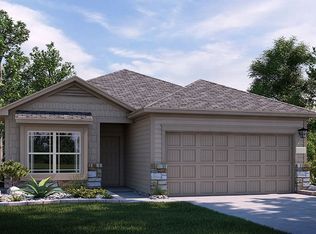
New Bella Vista home in Northeast Crossing! Ellington plan 2244sqft. Plan features a study, gameroom and 10' vaulted ceilings in the family room and master bedroom. Kitchen offers stainless steel appliances, 42" upper cabinets, tumbled stone backsplash, and granite countertops. Tile floors is in all wet areas including the family room. The master is located downstairs and features a bay window and large walk in shower with tile surround in the master bath. This home is complete with a covered back patio!
This property is off market, which means it's not currently listed for sale or rent on Zillow. This may be different from what's available on other websites or public sources.