Skip main navigation
Closed
  • $190,000

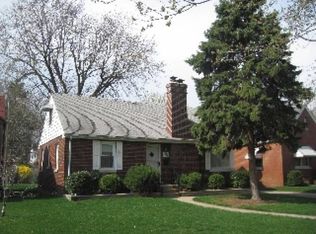
    7138 Magoun Ave, Hammond, IN 46324

    2beds
    1,105sqft
    Single Family Residence
    Built in 1938
    6,751 Square Feet Lot
    $199,000 Zestimate®
    $172/sqft
    $1,578 Estimated rent

    Home value

    $199,000

    $179,000 - $221,000

    $1,578/mo

    Zestimate® history
    Loading
    Loading...

    Owner options

    List your home for rent

    $1,578/mo

    Rent Zestimate®

    Find your next renter with Zillow Rental Manager. Plus, with online applications, you can quickly screen prospective tenants – for free.

    Learn more

    $1,578/mo

    Rent Zestimate®

    Refinance and save

    $958/mo

    Est. payment

    Refinancing to a lower rate could help reduce your monthly payments and save thousands over the life of the loan.

    See today's rates

    $958/mo

    Est. payment

    Explore your selling options

    Work with a Zillow partner agent

    Leverage their expertise and Zillow's premium Showcase listings to get your home seen by more buyers.

    Get started

    List with your own agent

    Get your home in front of millions of buyers by listing it on Zillow.

    Learn how to do it

    Sell it yourself

    Take full control of how buyers see your home on Zillow by listing For Sale by Owner (FSBO).

    List your home

    What's special

    Full dry basementWood burning fireplaceAll brick ranch homeWasher and dryerBeautiful blockNice-sized pantryBuilt-in corner cabinets
    Advance token to Woodmar! This well loved ALL BRICK Ranch home, on a BEAUTIFUL BLOCK, is now accepting showings. Step inside and immediately recognize time pieces like the Skeleton Key in the closet door! HUGE living room, with original hardwood floors, is perfect for cozying up to the WOOD BURNING FIREPLACE. Dining room is open to the living room and provides an nice overhead light with Built-In Corner Cabinets. Open a set of French Doors and walk out to the Four Seasons Room, which is abundant with windows and natural light. There are 2 main floor bedrooms; the second has hardwood floors and the primary has carpet over the hardwood floors. Kitchen comes equipped with a refrigerator & stove and has a nice-sized pantry and even a built-in spice rack next to the stove. FULL, DRY BASEMENT with washer & dryer. Long driveway provides parking for guests, while you hide your vehicles in the 2 car garage.

    Zillow last checked:

    Listing updated:

    Listed by:

    Joshua Lain,

    Century 21 Circle 219-662-5445,

    Roger Lain,

    Century 21 Circle

    Bought with:

    Gina Avila, RB14047993

    @properties/Christie's Intl RE

    Source: NIRA as distributed by MLS GRID,MLS#: 819621MLS Logo

    Facts & features

    Interior

    Bedrooms & bathrooms
    • Bedrooms: 2
    • Bathrooms: 1
    • Full bathrooms: 1
    Rooms
    • Room types: Bedroom 2, Primary Bedroom, Other Room, Living Room, Kitchen, Dining Room
    Primary bedroom
    • Description: Hardwood Under Carpet, Ceiling Fan
    • Area: 149.73
    • Dimensions: 12.83 x 11.67
    Bedroom 2
    • Description: Hardwood Floors
    • Area: 123.82
    • Dimensions: 12.08 x 10.25
    Dining room
    • Description: Hardwood Floors, Built-In Cabinets
    • Area: 120
    • Dimensions: 12.0 x 10.0
    Kitchen
    • Area: 93.39
    • Dimensions: 9.83 x 9.5
    Living room
    • Description: Hardwood Floors
    • Area: 249.16
    • Dimensions: 19.42 x 12.83
    Other
    • Description: Carpet, Lots of Windows
    • Area: 83.4
    • Dimensions: 12.83 x 6.5
    Heating
    • Forced Air
    Appliances
    • Included: Dryer, Washer, Refrigerator, Range
    Features
    • Entrance Foyer, Pantry, Laminate Counters
    • Basement: Full,Unfinished
    • Number of fireplaces: 1
    • Fireplace features: Living Room, Wood Burning
    Interior area
    • Total structure area: 1,105
    • Total interior livable area: 1,105 sqft
    • Finished area above ground: 1,105

    Property

    Parking
    • Total spaces: 2
    • Parking features: Asphalt, Detached, On Street, Garage Faces Front
    • Garage spaces: 2
    Features
    • Levels: One
    • Exterior features: Rain Gutters
    • Has view: Yes
    • View description: Neighborhood
    Lot
    • Size: 6,751 Square Feet
    • Features: Back Yard, Paved, Rectangular Lot, Landscaped, Near Public Transit, Few Trees, Front Yard
    Details
    • Parcel number: 450708378028000023
    • Zoning description: residential

    Construction

    Type & style
    • Home type: SingleFamily
    • Property subtype: Single Family Residence
    Condition
    • New construction: No
    • Year built: 1938

    Utilities & green energy

    • Electric: 100 Amp Service
    • Sewer: Public Sewer
    • Water: Public

    Community & HOA

    Community
    • Subdivision: Woodmar
    HOA
    • Has HOA: No
    Location
    • Region: Hammond

    Financial & listing details

    • Price per square foot: $172/sqft
    • Tax assessed value: $145,900
    • Annual tax amount: $1,862
    • Date on market: 4/25/2025
    • Listing agreement: Exclusive Right To Sell
    • Listing terms: Cash,VA Loan,FHA,Conventional

    Price history

    DateEventPrice
    5/30/2025Sold$190,000+2.8%$172/sqft
    Source: NIRA as distributed by MLS GRID #819621 Report a problem
    4/26/2025Contingent$184,900$167/sqft
    Source: NIRA as distributed by MLS GRID #819621 Report a problem
    4/25/2025Listed for sale$184,900$167/sqft
    Source: NIRA as distributed by MLS GRID #819621 Report a problem

    Public tax history

    YearProperty taxesTax assessment
    2025$1,722 -7.5%$196,500 +24.5%
    2024$1,862 +4.1%$157,800 +8.2%
    2023$1,788 +14.1%$145,900 +5.9%
    2022$1,567 +5.9%$137,800 +13.5%
    2021$1,479 +5.9%$121,400 +5.7%
    2020$1,397 -5%$114,800 +6.1%
    2019$1,470 -9.3%$108,200 +9.2%
    2018$1,620 +34.1%$99,100 +0.5%
    2017$1,208 $98,600 +9.3%
    2016$1,208 -2.7%$90,200 -0.4%
    2014$1,242 +6.9%$90,600 +2.1%
    2013$1,161 -6.9%$88,700 -2.2%
    2012$1,248 +34.1%$90,700 +13.7%
    2011$931 -15.3%$79,800
    2010$1,098 $79,800 -29.3%
    2009-- $112,800 +1.7%
    2007-- $110,900 +17.1%
    2006-- $94,700
    2005-- $94,700
    2004-- $94,700 +330.5%
    2003-- $22,000
    2002-- $22,000 +200.1%
    2001-- $7,330
    Find assessor info on the county website

    Neighborhood: Woodmar

    Nearby schools

    GreatSchools rating
    Schools provided by the listing agent
    • Elementary: Thomas Jefferson Elementary School
    • High: Morton Senior High School

    Source: NIRA as distributed by MLS GRID. This data may not be complete. We recommend contacting the local school district to confirm school assignments for this home.

    Get a cash offer in 3 minutes
    Find out how much your home could sell for in as little as 3 minutes with a no-obligation cash offer.
    Estimated market value
    $199,000
    Get a cash offer in 3 minutes
    Find out how much your home could sell for in as little as 3 minutes with a no-obligation cash offer.
    Estimated market value
    $199,000