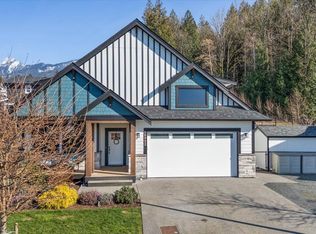
If you’re looking for a little more elbow room, meet the Grey Marble— with over 4000 sq. ft. of living space that combines elegance with practicality. A vaulted foyer, creating a bright, airy entrance sets the tone for the whole home. The triple garage is a major plus—great for toys, tools, or teens. Inside, the gourmet kitchen includes quartz countertops and an oversized island perfect for gathering with friends and family or allowing plenty of working space for the chef in the family. The fireplace anchors the open great room, creating a warm, inviting space that leads out to a private backyard facing protected green space. Upstairs enjoy your luxury primary suite, and 3 other large, bright, and thoughtfully designed bedrooms. Downstairs is a 2-bedroom legal suite with separate entrance
For sale
C$1,299,900
7138 Marble Hill Rd #9, Chilliwack, BC V4Z 1J5
6beds
4,028sqft
Condominium
Built in 2025
-- sqft lot
$-- Zestimate®
C$323/sqft
C$208/mo HOA
What's special
Vaulted foyerTriple garageGourmet kitchenQuartz countertopsOversized islandOpen great roomLuxury primary suite
- 186 days
- 6
- 0
Zillow last checked:
Listing updated:
Listed by:
Darcy McLeod PREC*,
eXp Realty Brokerage,
Amber Papou,
eXp Realty
Source: Greater Vancouver REALTORS®,MLS®#: R3105887 Originating MLS®#: Chilliwack
Originating MLS®#: ChilliwackFacts & features
Interior
Bedrooms & bathrooms
- Bedrooms: 6
- Bathrooms: 4
- Full bathrooms: 3
- 1/2 bathrooms: 1
Heating
- Forced Air, Natural Gas
Features
- Basement: Full,Finished,Exterior Entry
- Number of fireplaces: 1
- Fireplace features: Electric
Interior area
- Total structure area: 4,028
- Total interior livable area: 4,028 sqft
Property
Parking
- Total spaces: 6
- Parking features: Garage, Open, Front Access, Concrete
- Garage spaces: 3
- Has uncovered spaces: Yes
Features
- Levels: Two
- Stories: 2
- Exterior features: Balcony
- Has view: Yes
- View description: Greenbelt
- Frontage length: 51
Lot
- Size: 0.44 Acres
- Dimensions: 51 x 367
- Features: Cul-De-Sac, Near Golf Course, Greenbelt
Construction
Type & style
- Home type: Condo
- Property subtype: Condominium
Condition
- Year built: 2025
Community & HOA
Community
- Subdivision: Marble Hill
HOA
- Has HOA: Yes
- Amenities included: Trash, Management, Snow Removal
- HOA fee: C$208 monthly
Location
- Region: Chilliwack
Financial & listing details
- Price per square foot: C$323/sqft
- Annual tax amount: C$4,173
- Date on market: 4/1/2026
- Ownership: Freehold Strata
- Road surface type: Paved
Price history
Price history is unavailable.
Public tax history
Tax history is unavailable.
Climate risks
Neighborhood: Eastern Hillsides
- C$1,175,0006 bd4 ba3.6k sqft7138 Marble Hill Rd #1, Chilliwack, BC V4Z0E1For Sale

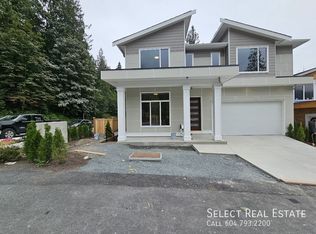
- C$--2 bd1 ba900 sqft7138 Marble Hill Rd #10, Chilliwack, BC V4Z0E1Off Market
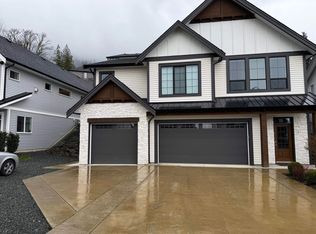
- C$--1 bd1 ba600 sqft50214 Kensington Dr #B, Chilliwack, BC V4Z0E3Off Market
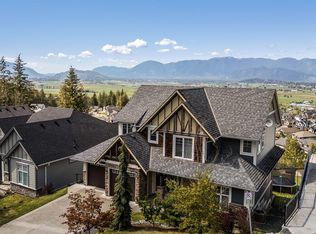
- C$1,269,9007 bd4 ba3.3k sqft50473 Kingston Dr, Chilliwack, BC V4Z0C2For Sale
Similar homes
- C$1,269,9007 bd4 ba3.3k sqft50473 Kingston Dr, Chilliwack, BC V4Z 0C2For SaleMLS ID #R3166663, Dustin Hurley - PREC*, RE/MAX Nyda Realty Inc. (Vedder North) Brokerage. Greater Vancouver REALTORS®
- C$1,298,0005 bd4 ba4.8k sqft51075 Falls Ct #125, Chilliwack, BC V4Z 1K7For Sale
 MLS ID #R3151607, Danielle Beausoleil - PREC*, eXp Realty Brokerage. Greater Vancouver REALTORS®
 - C$1,399,9005 bd4 ba3.9k sqft7854 Brookwood Pl #10, Chilliwack, BC V4Z 0A1For Sale
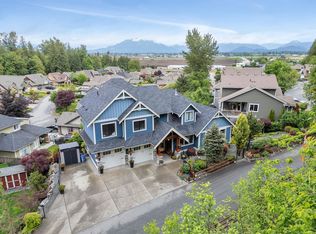 MLS ID #R3123086, Chelsea Dunn, RE/MAX Nyda Realty Inc. Brokerage. Greater Vancouver REALTORS®
 - C$1,294,5006 bd5 ba4k sqft50952 Sophie Cres, Chilliwack, BC V4Z 0C1For Sale
 MLS ID #R3162462, Tracee Kentala, Century 21 Creekside Realty Brokerage. Greater Vancouver REALTORS®
