MOTIVATED SELLER- BRING OFFERS- PRICE REDUCTION!!! Looking for a Custom built NEXT-GEN Home- (Separate yet connected apartment)! CDD Bond paid! – Look no further! Schedule today to view this beautifully built home on an oversized lot! Whether you are enjoying your morning coffee on the peaceful front porch or the view from your back patio area watching the wildlife from a distance, you will feel at home here. Great Curb Appeal with beautiful landscaping and Plenty of Space in this 4 bedroom, 3.5 bath home. The attached apartment has a separate A/C, extra insulation for quiet privacy as well as separate porch and entrance. Apartment also offers a full kitchen/laundry room/living area/private bath/bedroom and its own garage. The spacious main living area offers a flowing floor plan with custom crown molding throughout /solid core 8 ft doors and extra insulation for a quiet atmosphere. Main floor includes a living room, dining Room, kitchen, and primary on the first floor & laundry room. The kitchen has plenty of custom cabinets, an island and granite countertops, induction heating glass cook-top, wall oven and wine fridge. Fully enclosed porch off living room area gives an open flow and makes entertaining and hosting gatherings a breeze. Upstairs you will find two additional bedrooms, a full bath and loft/bonus room. Even the garage has custom features with many additional outlets, 10-foot ceilings, 8-foot doors that allows for overhead storage/utility sink and additional water line for garage fridge. Additionally, it has a remote lift for ease of placing things in the attic! A water softener system and Full house Generac generator/ with 500-gallon buried propane tank. Let us not forget the built-in fire pit, perfect for sitting around on a cool evening! Residents of Harmony enjoy a variety of amenities for the entire family. Including golf course, fitness center, two community pools, dog parks, playgrounds, sand volleyball court, basketball court, pickleball courts, community garden, and pontoon boats & Kayaks available on Buck Lake. Top-rated K-12 schools and located less than 45 minutes from Orlando International Airport, Walt Disney World, and Melbourne Beach and 30 minutes to Lake Nona’s Medical City.
Sold for $665,000
$665,000
7138 OAK GLEN TRAIL, HARMONY, FL 34773
4beds
3,346sqft
Single Family Residence
Built in 2015
0.46 Acres Lot
$671,500 Zestimate®
$199/sqft
$3,287 Estimated rent
Home value
$671,500
$638,000 - $705,000
$3,287/mo
Zestimate® history
Owner options
List your home for rent
$3,287/mo
Rent Zestimate®
Find your next renter with Zillow Rental Manager. Plus, with online applications, you can quickly screen prospective tenants – for free.
$3,287/mo
Rent Zestimate®
Refinance and save
$4,417/mo
Est. payment
Refinancing to a lower rate could help reduce your monthly payments and save thousands over the life of the loan.
$4,417/mo
Est. payment
Explore your selling options
Work with a Zillow partner agent
Leverage their expertise and Zillow's premium Showcase listings to get your home seen by more buyers.
Get startedList with your own agent
Get your home in front of millions of buyers by listing it on Zillow.
Learn how to do itSell it yourself
Take full control of how buyers see your home on Zillow by listing For Sale by Owner (FSBO).
List your homeWhat's special
Golf courseBeautiful landscapingBasketball courtFlowing floor planPontoon boatsOversized lotPickleball courts
Zillow last checked:
Listing updated:
Listed by:
Gina DeGori 407-797-5173,
FLORIDA REALTY RESULTS LLC 407-498-3838
Bought with:
William Bokunic, LLC, 3387085
CORCORAN CONNECT LLC
Source: Stellar MLS,MLS#: S5084068 Originating MLS: Osceola
Originating MLS: Osceola
Facts & features
Interior
Bedrooms & bathrooms
- Bedrooms: 4
- Bathrooms: 4
- Full bathrooms: 3
- 1/2 bathrooms: 1
Rooms
- Room types: Utility Room, Loft
Primary bedroom
- Features: Walk-In Closet(s)
- Level: First
- Dimensions: 20x15
Bedroom 2
- Features: Built-in Closet
- Level: Second
- Dimensions: 10x12
Bedroom 3
- Features: Built-in Closet
- Level: Second
- Dimensions: 10x13
Dining room
- Level: First
- Dimensions: 15x8
Kitchen
- Level: First
- Dimensions: 15x12
Laundry
- Level: First
- Dimensions: 11x6
Living room
- Level: First
- Dimensions: 15x22
Loft
- Level: Second
- Dimensions: 17x14
Heating
- Central
Cooling
- Central Air
Appliances
- Included: Cooktop, Dishwasher, Disposal, Microwave, Range, Refrigerator, Water Softener, Wine Refrigerator
- Laundry: Inside, Laundry Room
Features
- Ceiling Fan(s), Crown Molding, Eating Space In Kitchen, High Ceilings, Kitchen/Family Room Combo, Open Floorplan, Primary Bedroom Main Floor, Walk-In Closet(s), In-Law Floorplan
- Flooring: Laminate
- Doors: Sliding Doors
- Windows: Double Pane Windows, Insulated Windows, Window Treatments
- Has fireplace: No
Interior area
- Total structure area: 4,544
- Total interior livable area: 3,346 sqft
Property
Parking
- Total spaces: 3
- Parking features: Driveway, Ground Level
- Attached garage spaces: 3
- Has uncovered spaces: Yes
Features
- Levels: Two
- Stories: 2
- Patio & porch: Covered, Enclosed, Front Porch, Patio, Porch, Rear Porch, Screened, Side Porch
- Exterior features: Sidewalk
- Waterfront features: Lake
Lot
- Size: 0.46 Acres
- Features: In County, Landscaped, Oversized Lot, Sidewalk
- Residential vegetation: Mature Landscaping, Trees/Landscaped
Details
- Parcel number: 30263232920001030E
- Zoning: PD
- Special conditions: None
Construction
Type & style
- Home type: SingleFamily
- Property subtype: Single Family Residence
Materials
- Block, Stucco
- Foundation: Slab, Stem Wall
- Roof: Shingle
Condition
- New construction: No
- Year built: 2015
Utilities & green energy
- Sewer: Public Sewer
- Water: Public
- Utilities for property: Electricity Connected, Public, Sewer Connected, Water Connected
Community & HOA
Community
- Features: Lake, Clubhouse, Fitness Center, Sidewalks
- Security: Security System, Smoke Detector(s)
- Pet fee: $0 monthly
- Subdivision: HARMONY NBDS D-2 & E
HOA
- Has HOA: Yes
- Amenities included: Fitness Center, Golf Course, Park, Pickleball Court(s), Playground, Pool
- Services included: Community Pool, Pool Maintenance, Recreational Facilities
- HOA fee: $13 monthly
- HOA name: Association Solutions of Central FL
- HOA phone: 407-847-2280
Location
- Region: Harmony
Financial & listing details
- Price per square foot: $199/sqft
- Tax assessed value: $581,900
- Annual tax amount: $8,659
- Date on market: 5/5/2023
- Cumulative days on market: 265 days
- Listing terms: Cash,Conventional,VA Loan
- Ownership: Fee Simple
- Total actual rent: 0
- Electric utility on property: Yes
- Road surface type: Paved
Price history
| Date | Event | Price |
|---|---|---|
| 2/29/2024 | Sold | $665,000-2.9%$199/sqft |
Source:  Stellar MLS #S5084068 Report a problem Stellar MLS #S5084068 Report a problem | ||
| 1/26/2024 | Pending sale | $685,000$205/sqft |
Source: Stellar MLS #S5084068 Report a problem | ||
| 1/22/2024 | Price change | $685,000-1.4%$205/sqft |
Source: Stellar MLS #S5084068 Report a problem | ||
| 11/6/2023 | Price change | $695,000-4.3%$208/sqft |
Source: Stellar MLS #S5084068 Report a problem | ||
| 9/6/2023 | Price change | $726,000-7.5%$217/sqft |
Source: Stellar MLS #S5084068 Report a problem | ||
| 8/24/2023 | Price change | $785,000-1.8%$235/sqft |
Source: Stellar MLS #S5084068 Report a problem | ||
| 7/21/2023 | Price change | $799,000-3.2%$239/sqft |
Source: Stellar MLS #S5084068 Report a problem | ||
| 6/15/2023 | Price change | $825,000-2.9%$247/sqft |
Source: Stellar MLS #S5084068 Report a problem | ||
| 5/5/2023 | Listed for sale | $850,000+647.3%$254/sqft |
Source: Stellar MLS #S5084068 Report a problem | ||
| 9/8/2014 | Sold | $113,750$34/sqft |
Source: Public Record Report a problem | ||
Public tax history
| Year | Property taxes | Tax assessment |
|---|---|---|
| 2025 | $12,649 +31.9% | $581,900 -2.2% |
| 2024 | $9,588 +2.6% | $594,700 -0.1% |
| 2023 | $9,346 +7.9% | $595,300 +25.8% |
| 2022 | $8,659 +9% | $473,100 +22.6% |
| 2021 | $7,942 +0.8% | $386,000 +2.1% |
| 2020 | $7,881 +1.1% | $378,000 +3.2% |
| 2019 | $7,796 | $366,400 -2.9% |
| 2018 | $7,796 -3.3% | $377,180 +2.1% |
| 2017 | $8,063 -0.1% | $369,423 +2.1% |
| 2016 | $8,068 +0.8% | $361,825 +352.3% |
| 2015 | $8,003 +87.8% | $80,000 +45.5% |
| 2014 | $4,262 | $55,000 +10% |
| 2013 | -- | $50,000 |
| 2012 | -- | $50,000 |
Find assessor info on the county website
Neighborhood: Harmony
Nearby homes
- $525,8004 bd4 ba3.3k sqft7138 Oak Glen Trail, Harmony, FL 34773Off Market
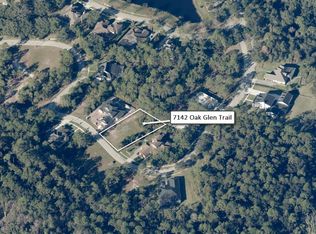
- $379,500-- bd-- ba-- sqft7142 Oak Glen Trl, Harmony, FL 34773Off Market
- $700,0005 bd4 ba3.8k sqft7136 Oak Glen Trl, Harmony, FL 34773Sold

- $160,0000.408 Acres7141 Oak Glen Trl, Harmony, FL 34773Sold
- $856,2000.445 Acres7139 Oak Glen Trl, Harmony, FL 34773Off Market
- $800,6005 bd3 ba3.6k sqft7144 Oak Glen Trl, Harmony, FL 34773Off Market
- $120,8000.38 Acres7143 Oak Glen Trl, Harmony, FL 34773Off Market
- $575,0004 bd3 ba3.4k sqft7134 Oak Glen Trl, Harmony, FL 34773Sold
Nearby schools
GreatSchools rating
- 9/10Harmony Community SchoolGrades: PK-5Distance: 0.8 mi
- 6/10Middle School AAGrades: 6-8Distance: 1.5 mi
- 5/10Harmony High SchoolGrades: 9-12Distance: 1.2 mi
Schools provided by the listing agent
- Elementary: Harmony Community School (K-5)
- Middle: Harmony Middle
- High: Harmony High
Source: Stellar MLS. This data may not be complete. We recommend contacting the local school district to confirm school assignments for this home.
Get a cash offer in 3 minutes
Find out how much your home could sell for in as little as 3 minutes with a no-obligation cash offer.
Estimated market value
$671,500
Get a cash offer in 3 minutes
Find out how much your home could sell for in as little as 3 minutes with a no-obligation cash offer.
Estimated market value
$671,500
- Florida
- Osceola County
- Saint Cloud
- 34773
- Harmony
- 7138 OAK GLEN TRAIL
Nearby cities
Nearby neighborhoods
Nearby zip codes
Other Saint Cloud Topics
