Skip main navigation
Off market
  • $1,806,800

    7138 Sherbourne Ln, San Diego, CA 92129

    4beds
    3baths
    2,530sqft
    SingleFamily
    Built in 2006
    6,228 Square Feet Lot
    $1,806,800 Zestimate®
    $714/sqft
    $5,746 Estimated rent

    Home value

    $1,806,800

    $1.70M - $1.92M

    $5,746/mo

    Zestimate® history
    Loading
    Loading...

    Owner options

    List your home for rent

    $5,746/mo

    Rent Zestimate®

    Find your next renter with Zillow Rental Manager. Plus, with online applications, you can quickly screen prospective tenants – for free.

    Learn more

    $5,746/mo

    Rent Zestimate®

    Refinance and save

    $11,676/mo

    Est. payment

    Refinancing to a lower rate could help reduce your monthly payments and save thousands over the life of the loan.

    See today's rates

    $11,676/mo

    Est. payment

    Explore your selling options

    Work with a Zillow partner agent

    Leverage their expertise and Zillow's premium Showcase listings to get your home seen by more buyers.

    Get started

    List with your own agent

    Get your home in front of millions of buyers by listing it on Zillow.

    Learn how to do it

    Sell it yourself

    Take full control of how buyers see your home on Zillow by listing For Sale by Owner (FSBO).

    List your home

    What's special

    SELLER WILL ENTERTAIN OFFERS BETWEEN $845,000 - $880,000. Situated on the canyon rim in the newer community of Torrey Highlands, this delightful former model home has been professionally and extensively appointed both inside and out. Enjoy privacy and views of surrounding natural open space from the beautifully landscaped rear yard featuring covered stamped concrete patio plus a separate raised seating area, lush lawn, tropical plantings and accent lighting. Inside, you will immediately appreciate the home?s casual elegance and livable design. The huge eat-in kitchen boasts maple-stained cabinetry (some glass-front), a breakfast bar plus spacious nook, double sink w/reverse osmosis, large center island and separate Butler?s pantry. A gas-fed fireplace with mantel provides the focal point for the adjoining family room which also offers integrated sound speakers and an oversized media niche with custom built-ins. One bedroom and full bath are conveniently located downstairs. The separate formal dining area is dramatic with curved back wall and windows to the lushly planted side yard. The downstairs bedroom is currently configured as a home office with dramatic double glass door entry (no closet). Upstairs, the master suite includes a spacious bedroom with view balcony and recessed ceiling plus an adjoining bath with large walk-in closet, mirrored wardrobe, separate shower and soaking tub, and double vanity. Two additional upstairs bedrooms are charmingly decorated and share a large bath with double vanities. When upgrading this gorgeous residence, the builder and owner spared no expense. Special features include stunning wood floors throughout the main living areas, elegant ceramic tile and rich, neutral carpeting, integrated sound speakers throughout, wainscoting, crown molding, shutters or horizontal blinds and designer window treatments on all windows, custom wall colors and treatments, closet organizers, security system, and more! The laundry room is conveniently

    This property is off market, which means it's not currently listed for sale or rent on Zillow. This may be different from what's available on other websites or public sources.
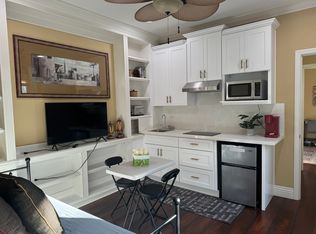
    Facts & features

    Interior

    Bedrooms & bathrooms
    • Bedrooms: 4
    • Bathrooms: 3
    Interior area
    • Total interior livable area: 2,530 sqft

    Property

    Parking
    • Total spaces: 3
    Features
    • Has view: Yes
    • View description: Territorial
    Lot
    • Size: 6,228 Square Feet
    Details
    • Parcel number: 3063610800

    Construction

    Type & style
    • Home type: SingleFamily
    Condition
    • Year built: 2006

    Community & HOA

    HOA
    • Has HOA: Yes
    • HOA fee: $111 monthly
    Location
    • Region: San Diego

    Financial & listing details

    • Price per square foot: $714/sqft
    • Tax assessed value: $1,109,858
    • Annual tax amount: $18,430

    Price history

    DateEventPrice
    8/14/2007Sold$845,000-2.9%$334/sqft
    Source: Public Record Report a problem
    1/3/2006Sold$870,000$344/sqft
    Source: Public Record Report a problem

    Public tax history

    YearProperty taxesTax assessment
    2025$18,430 +5.2%$1,109,858 +2%
    2024$17,522 +2.3%$1,088,097 +2%
    2023$17,133 +2%$1,066,763 +2%
    2022$16,796 +8.5%$1,045,847 +12.5%
    2021$15,480 +4.2%$930,000 +5.7%
    2020$14,855 +65.2%$880,000
    2019$8,994 -37.1%$880,000 +3.5%
    2018$14,308 +3%$850,000 +3.7%
    2017$13,887 +2.5%$820,000 +2.5%
    2016$13,550 +0.4%$800,000
    2015$13,502 +3%$800,000 +3.2%
    2014$13,108 $775,000 +19.2%
    2013-- $650,000 +9.2%
    2012-- $595,000 -15%
    2011-- $700,000
    2010-- $700,000
    2009-- $700,000 -17.2%
    2008-- $845,000 -4.8%
    2007-- $887,399 +70.1%
    2006-- $521,808
    Find assessor info on the county website

    Neighborhood: Torrey Highlands

    Nearby schools

    GreatSchools rating
    Get a cash offer in 3 minutes
    Find out how much your home could sell for in as little as 3 minutes with a no-obligation cash offer.
    Estimated market value
    $1,806,800
    Get a cash offer in 3 minutes
    Find out how much your home could sell for in as little as 3 minutes with a no-obligation cash offer.
    Estimated market value
    $1,806,800