Skip main navigation
Sold for $825,000
  • $825,000

    7138 Swansong Way, Bethesda, MD 20817

    3beds
    2,370sqft
    Townhouse
    Built in 1985
    2,221 Square Feet Lot
    $898,600 Zestimate®
    $348/sqft
    $4,449 Estimated rent

    Home value

    $898,600

    $854,000 - $944,000

    $4,449/mo

    Zestimate® history
    Loading
    Loading...

    Owner options

    List your home for rent

    $4,449/mo

    Rent Zestimate®

    Find your next renter with Zillow Rental Manager. Plus, with online applications, you can quickly screen prospective tenants – for free.

    Learn more

    $4,449/mo

    Rent Zestimate®

    Refinance and save

    $5,325/mo

    Est. payment

    Refinancing to a lower rate could help reduce your monthly payments and save thousands over the life of the loan.

    See today's rates

    $5,325/mo

    Est. payment

    Explore your selling options

    Work with a Zillow partner agent

    Leverage their expertise and Zillow's premium Showcase listings to get your home seen by more buyers.

    Get started

    List with your own agent

    Get your home in front of millions of buyers by listing it on Zillow.

    Learn how to do it

    Sell it yourself

    Take full control of how buyers see your home on Zillow by listing For Sale by Owner (FSBO).

    List your home

    What's special

    Storage closetLarge recreation roomSliding glass doorsAttached garageNice gourmet kitchenOpen spacesGorgeous hardwood floors
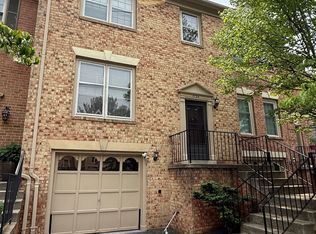
    This is a great Townhouse close to everything!! This charming three bedroom, two full bathroom and two half bath townhome with an attached garage is located just seconds from Montgomery Mall. Experience a great lay out as soon as you enter the house. The main level with gorgeous hardwood floors has a nice gourmet kitchen with stainless steel appliances and an ample room perfect for a dining space or a living space. The adjacent Living and Dining areas are open spaces, surrounded by natural light. In making your way to the upper level there are two bedrooms and a full bath as well as the Owner’s Suite plus its principal bathroom. The Owner’s suite has a bath and a walk in closet. The lower level has a large recreation room perfect for a living room or home office space, a storage closet and access to the laundry and the garage. Through the sliding glass doors make your way out onto the patio. Located in the Winston Churchill cluster and minutes from downtown Bethesda make this house your perfect home. Offers to be reviewed on Sunday 7 pm. Please send them by 6 PM.

    Zillow last checked:

    Listing updated:

    Listed by:

    Ricardo Rozada 703-963-0153,

    EXP Realty, LLC

    Bought with:

    Anna Deng, 639216

    BMI REALTORS INC.

    Source: Bright MLS,MLS#: MDMC2106596MLS Logo

    Facts & features

    Interior

    Bedrooms & bathrooms
    • Bedrooms: 3
    • Bathrooms: 4
    • Full bathrooms: 2
    • 1/2 bathrooms: 2
    • Main level bathrooms: 1
    Rooms
    • Room types: Living Room, Dining Room, Primary Bedroom, Bedroom 2, Bedroom 3, Kitchen, Family Room, Foyer, Breakfast Room, Laundry, Storage Room, Attic
    Basement
    • Area: 895
    Heating
    • Forced Air, Humidity Control, Natural Gas
    Cooling
    • Central Air, Ceiling Fan(s), Electric
    Appliances
    • Included: Dishwasher, Disposal, Dryer, Exhaust Fan, Ice Maker, Intercom, Microwave, Self Cleaning Oven, Oven, Oven/Range - Gas, Refrigerator, Cooktop, ENERGY STAR Qualified Dishwasher, ENERGY STAR Qualified Refrigerator, ENERGY STAR Qualified Washer, Gas Water Heater
    • Laundry: In Basement, Laundry Room
    Features
    • Breakfast Area, Kitchen - Table Space, Dining Area, Primary Bath(s), Crown Molding, Recessed Lighting, Open Floorplan, Dry Wall
    • Flooring: Hardwood, Carpet, Ceramic Tile
    • Doors: French Doors
    • Windows: Screens, Window Treatments
    • Basement: Rear Entrance,Connecting Stairway,Finished
    • Number of fireplaces: 1
    • Fireplace features: Glass Doors, Mantel(s), Screen
    Interior area
    • Total structure area: 2,690
    • Total interior livable area: 2,370 sqft
    • Finished area above ground: 1,795
    • Finished area below ground: 575

    Property

    Parking
    • Total spaces: 2
    • Parking features: Garage Door Opener, Storage, Garage Faces Front, Parking Space Conveys, Asphalt, Driveway, Attached
    • Attached garage spaces: 1
    • Uncovered spaces: 1
    Accessibility
    • Accessibility features: None
    Features
    • Levels: Three
    • Stories: 3
    • Patio & porch: Patio
    • Pool features: None
    • Fencing: Back Yard
    • Has view: Yes
    • View description: Garden
    Lot
    • Size: 2,221 Square Feet
    • Features: Backs - Open Common Area, Adjoins - Open Space
    Details
    • Additional structures: Above Grade, Below Grade
    • Parcel number: 161002313484
    • Zoning: RT8.0
    • Special conditions: Standard

    Construction

    Type & style
    • Home type: Townhouse
    • Architectural style: Contemporary
    • Property subtype: Townhouse
    Materials
    • Combination, Brick
    • Foundation: Concrete Perimeter
    • Roof: Composition
    Condition
    • Very Good
    • New construction: No
    • Year built: 1985

    Utilities & green energy

    • Electric: 120/240V
    • Sewer: Public Sewer
    • Water: Public
    • Utilities for property: Cable Connected, Electricity Available, Natural Gas Available, Phone Available, Sewer Available, Water Available, Broadband, Cable, Fiber Optic

    Community & HOA

    Community
    • Security: Carbon Monoxide Detector(s), Smoke Detector(s)
    • Subdivision: Wildwood Hills
    HOA
    • Has HOA: Yes
    • Amenities included: Tot Lots/Playground, Basketball Court
    • Services included: Maintenance Grounds, Reserve Funds, Trash, Snow Removal
    • HOA fee: $356 quarterly
    • HOA name: WILDWOOD HILLS HOA
    Location
    • Region: Bethesda

    Financial & listing details

    • Price per square foot: $348/sqft
    • Tax assessed value: $717,133
    • Annual tax amount: $7,653
    • Date on market: 9/14/2023
    • Listing agreement: Exclusive Agency
    • Listing terms: Conventional,Cash,Bank Portfolio,FHA,Private Financing Available,VA Loan
    • Ownership: Fee Simple
    • Road surface type: Black Top

    Price history

    DateEventPrice
    10/31/2023Sold$825,000-1.8%$348/sqft
    Source: Bright MLS #MDMC2106596 Report a problem
    10/2/2023Pending sale$840,000$354/sqft
    Source: Bright MLS #MDMC2106596 Report a problem
    9/24/2023Listed for sale$840,000$354/sqft
    Source: Bright MLS #MDMC2106596 Report a problem
    9/19/2023Contingent$840,000$354/sqft
    Source: Bright MLS #MDMC2106596 Report a problem
    9/14/2023Listed for sale$840,000+20.7%$354/sqft
    Source: Bright MLS #MDMC2106596 Report a problem
    9/21/2015Sold$696,000+0%$294/sqft
    Source: Public Record Report a problem
    6/25/2015Listed for sale$695,900+42%$294/sqft
    Source: Magica Realty LLC. #MC8663161 Report a problem
    3/11/2004Sold$490,000+86.3%$207/sqft
    Source: Public Record Report a problem
    7/23/1996Sold$263,000+1.5%$111/sqft
    Source: Public Record Report a problem
    10/1/1993Sold$259,000$109/sqft
    Source: Public Record Report a problem

    Public tax history

    YearProperty taxesTax assessment
    2025$9,986 +12.3%$827,400 +7.1%
    2024$8,890 +7.6%$772,267 +7.7%
    2023$8,263 +13.1%$717,133 +8.3%
    2022$7,305 +0.4%$662,000 +0.3%
    2021$7,275 +0.3%$659,867 +0.3%
    2020$7,256 +5%$657,733 +0.3%
    2019$6,907 -0.2%$655,600 +4.7%
    2018$6,920 +2.1%$626,400 +4.9%
    2017$6,778 +27.3%$597,200 +5.1%
    2016$5,324 $568,000 +1.4%
    2015$5,324 $560,167 +1.4%
    2014$5,324 $552,333 +1.4%
    2013-- $544,500 +0.5%
    2012-- $542,057
    2011-- $542,057 +0.9%
    2010-- $537,170 +1.1%
    2009-- $531,470 +1.1%
    2008-- $525,770 +1.1%
    2007-- $520,070 +12.8%
    2006-- $461,102 +14.7%
    2005-- $402,136 +17.2%
    2004-- $343,170
    2003-- $343,170 +24.1%
    2002-- $276,510 +13.7%
    2001-- $243,180
    Find assessor info on the county website

    Neighborhood: 20817

    Nearby schools

    GreatSchools rating
    Schools provided by the listing agent
    • Elementary: Seven Locks
    • Middle: Cabin John
    • High: Winston Churchill
    • District: Montgomery County Public Schools

    Source: Bright MLS. This data may not be complete. We recommend contacting the local school district to confirm school assignments for this home.

    Get a cash offer in 3 minutes
    Find out how much your home could sell for in as little as 3 minutes with a no-obligation cash offer.
    Estimated market value
    $898,600
    Get a cash offer in 3 minutes
    Find out how much your home could sell for in as little as 3 minutes with a no-obligation cash offer.
    Estimated market value
    $898,600