Skip main navigation
Under contract
$669,900
5beds
3,653sqft

7138 Tanglewood Rd, Spotsylvania, VA 22551

5beds
3,653sqft
Single family residence
Built in 2005
2.29 Acres
2 Attached garage spaces
$183 price/sqft
$42/mo HOA

What's special

Cozy gas fireplaceAdjoining formal dining roomFinished walkout basementLow-maintenance trex deckOversized unfinished storage areaWet barWell-maintained brick-front home

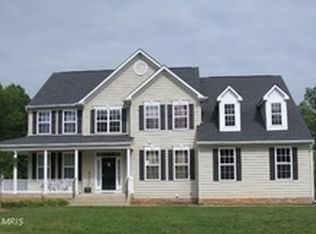
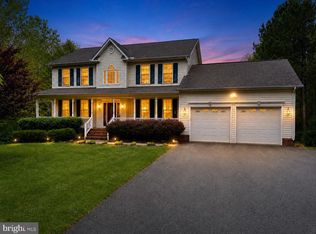
Nestled on 2.29 private acres, this well-maintained brick-front home offers over 4,600 square feet of space in a peaceful, wooded setting while being just 5 minutes from I-95, the future Kalahari Resort, shopping, restaurants, and only a short drive to both Fredericksburg and Richmond. A grand two-story foyer welcomes you inside. ...

9 days
|
494
|
13
|
Source: Bright MLS,MLS#: VASP2043230MLS Logo
Travel times

Family Room

Kitchen

Primary Bedroom

Basement (Finished)

Primary Bathroom

Breakfast Nook

Zillow last checked:

Listing updated:

Listed by:

Jenny Farnsworth 540-621-5556,

Berkshire Hathaway HomeServices PenFed Realty 5403717653

Source: Bright MLS,MLS#: VASP2043230MLS Logo

Facts & features

Interior

Bedrooms & bathrooms
  • Bedrooms: 5
  • Bathrooms: 4
  • Full bathrooms: 3
  • 1/2 bathrooms: 1
  • Main level bathrooms: 1
Rooms
  • Room types: Living Room, Dining Room, Primary Bedroom, Bedroom 2, Bedroom 3, Kitchen, Family Room, Foyer, Breakfast Room, Laundry, Office, Recreation Room, Storage Room, Bathroom 2, Bathroom 3, Bonus Room, Primary Bathroom
Primary bedroom
  • Features: Cathedral/Vaulted Ceiling, Ceiling Fan(s), Attached Bathroom, Flooring - Carpet, Walk-In Closet(s)
  • Level: Upper
Bedroom 2
  • Features: Flooring - Carpet
  • Level: Upper
Bedroom 3
  • Features: Flooring - Carpet
  • Level: Upper
Primary bathroom
  • Features: Bathroom - Jetted Tub, Double Sink, Bathroom - Stall Shower, Flooring - Ceramic Tile
  • Level: Upper
Bathroom 2
  • Features: Double Sink, Flooring - Ceramic Tile
  • Level: Upper
Bathroom 3
  • Features: Bathroom - Walk-In Shower, Flooring - Ceramic Tile
  • Level: Lower
Bonus room
  • Features: Flooring - Luxury Vinyl Plank
  • Level: Lower
Breakfast room
  • Features: Flooring - Ceramic Tile
  • Level: Main
Dining room
  • Features: Flooring - Carpet, Chair Rail, Crown Molding
  • Level: Main
Family room
  • Features: Flooring - Carpet, Cathedral/Vaulted Ceiling, Ceiling Fan(s), Fireplace - Gas
  • Level: Main
Foyer
  • Features: Chair Rail, Flooring - HardWood
  • Level: Main
Kitchen
  • Features: Flooring - Ceramic Tile, Kitchen Island, Kitchen - Gas Cooking, Double Sink, Pantry, Recessed Lighting
  • Level: Main
Laundry
  • Level: Main
Living room
  • Features: Flooring - Carpet, Crown Molding
  • Level: Main
Office
  • Features: Flooring - HardWood, Built-in Features, Recessed Lighting
  • Level: Main
Recreation room
  • Features: Flooring - Carpet, Wet Bar
  • Level: Lower
Storage room
  • Features: Basement - Unfinished
  • Level: Lower
Heating
  • Forced Air, Electric
Cooling
  • Central Air, Electric
Appliances
  • Included: Microwave, Washer, Dryer, Disposal, Refrigerator, Ice Maker, Oven, Cooktop, Water Treat System, Water Heater
  • Laundry: Main Level, Laundry Room
Features
  • Ceiling Fan(s), 9'+ Ceilings, 2 Story Ceilings, Vaulted Ceiling(s)
  • Flooring: Carpet, Ceramic Tile, Hardwood
  • Windows: Double Hung, Double Pane Windows, Bay/Bow, Low Emissivity Windows, Window Treatments
  • Basement: Partially Finished
  • Number of fireplaces: 1
  • Fireplace features: Gas/Propane
Interior area
  • Total structure area: 4,641
  • Total interior livable area: 3,653 sqft
  • Finished area above ground: 2,947
  • Finished area below ground: 706
Video & virtual tour

Property

Parking
  • Total spaces: 6
  • Parking features: Garage Faces Side, Built In, Garage Door Opener, Asphalt, Attached, Driveway
  • Attached garage spaces: 2
  • Uncovered spaces: 4
Accessibility
  • Accessibility features: None
Features
  • Levels: Three
  • Stories: 3
  • Patio & porch: Deck
  • Pool features: None
Lot
  • Size: 2.29 Acres
  • Features: Backs to Trees, Front Yard, No Thru Street, Rear Yard, Private, Rural, SideYard(s)
Details
  • Additional structures: Above Grade, Below Grade
  • Parcel number: 6215B2
  • Zoning: A2
  • Zoning description: AGRICULTURAL
  • Special conditions: Standard

Construction

Type & style
  • Home type: SingleFamily
  • Architectural style: Colonial
  • Property subtype: Single Family Residence
Materials
  • Vinyl Siding, Brick
  • Foundation: Concrete Perimeter
  • Roof: Architectural Shingle
Condition
  • Good
  • New construction: No
  • Year built: 2005
Details
  • Builder name: Atlantic Builders

Utilities & green energy

  • Sewer: On Site Septic
  • Water: Well
  • Utilities for property: Fiber Optic, Satellite Internet Service

Community & HOA

Community
  • Subdivision: Po River Plantation
HOA
  • Has HOA: Yes
  • HOA fee: $500 annually
Location
  • Region: Spotsylvania

Financial & listing details

  • Price per square foot: $183/sqft
  • Tax assessed value: $595,200
  • Annual tax amount: $4,388
  • Date on market: 8/6/2026
  • Listing agreement: Exclusive Right To Sell
  • Listing terms: Cash,Conventional,FHA,VA Loan
  • Inclusions: Garage Refrigerator, 2 Wrought Iron Decor In Foyer, Pot Rack In Kitchen
  • Exclusions: Refrigerator In Basement
  • Ownership: Fee Simple

Price history

DateEventPrice
8/10/2026Contingent$669,900$183/sqft
Source: Bright MLS #VASP2043230 Report a problem
8/6/2026Listed for sale$669,900+121.8%$183/sqft
Source: Bright MLS #VASP2043230 Report a problem
6/19/2012Sold$302,000+1%$83/sqft
Source: Public Record Report a problem
3/2/2012Listed for sale$299,000-37.1%$82/sqft
Source: Coldwell Banker Carriage House Realty, Inc. #SP7783857 Report a problem
2/17/2006Sold$475,000$130/sqft
Source: Public Record Report a problem

Public tax history

YearProperty taxesTax assessment
2025$3,931 $535,400
2024$3,931 +15.1%$535,400 +20.9%
2023$3,416 +4.6%$442,700
2022$3,266 +9.8%$442,700 +20.5%
2021$2,974 $367,400
2020$2,974 -5.2%$367,400 -0.7%
2019$3,136 +1.7%$370,100
2018$3,083 $370,100 +0.8%
2017-- $367,200
2016-- $367,200 +41%
2015-- $260,500
2014-- $260,500 -13.5%
2013-- $301,100
2012-- $301,100

Find assessor info on the county website

Monthly payment

Est. payment
$3,761/mo
Principal & interest
$3412
Property taxes
$307
HOA Fees
$42
More affordability toolsChevron Right

Estimated market value

$671,000

$637,000 - $705,000

$3,649/mo

Climate risks

Explore flood, wildfire, and other predictive climate risk information for this property on First Street®️.

Neighborhood: 22551

Nearby schools

Riverview Elementary School
Grades PK-53.2 miles
6/10
GreatSchools® Rating
Test Score Rating
6/10
Student Progress Rating
6/10
Spotsylvania High School
Grades PK-124.3 miles
4/10
GreatSchools® Rating
Test Score Rating
4/10
College Readiness Rating
3/10
Post Oak Middle School
Grades 6-84.7 miles
3/10
GreatSchools® Rating
Test Score Rating
4/10
Student Progress Rating
2/10