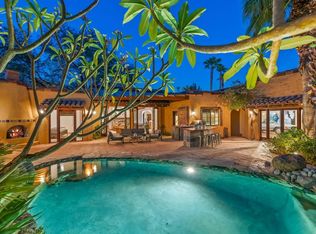
This gorgeous, remodeled home is situated in the coveted Magnesia Falls Cove and features 4 bedrooms, 3 baths, and 2,360 sf of indoor living space. Spacious, connected dining and living rooms with wood beamed vaulted ceilings, recessed lighting, and gas fireplace are ideal for relaxation and entertaining. Beautiful kitchen with granite counter tops, stainless steel appliances and plenty of cabinet space offers exquisite window mountain views. Updated bathrooms, 2 spacious master bedrooms with expansive sliders that lead to a private remodeled and lushly landscaped backyard, and 2 guest bedrooms will guarantee your tranquil enjoyment of the property! Situated on a nearly 1/3-acre lot, the immaculate backyard utopia showcases sparkling pool, spa, patio lounging, dining area, mini golf, fire pit, and fully equipped outdoor kitchen with grill, BBQ, sink, fan, and fridge! Circular driveway and 2 car attached garage with electric vehicle charger offer sufficient parking space. Close to the River shopping, El Paseo restaurants, golf courses, casino, and resorts, this property is a true entertainers delight! Don't miss out on the opportunity to own this home today.
Sold for $1,300,000
Listed by: Equity Union • Angelika Volova • Contact: 747-666-5134
Bought with: Bennion Deville Homes
$1,300,000
71384 Estellita Dr, Rancho Mirage, CA 92270
4beds
2,360sqft
Single Family Residence
Built in 1979
0.31 Acres Lot
$1,460,900 Zestimate®
$551/sqft
$5,368 Estimated rent
Home value
$1,460,900
$1.31M - $1.64M
$5,368/mo
Zestimate® history
Owner options
List your home for rent
$5,368/mo
Rent Zestimate®
Find your next renter with Zillow Rental Manager. Plus, with online applications, you can quickly screen prospective tenants – for free.
$5,368/mo
Rent Zestimate®
Refinance and save
$8,330/mo
Est. payment
Refinancing to a lower rate could help reduce your monthly payments and save thousands over the life of the loan.
$8,330/mo
Est. payment
Explore your selling options
Work with a Zillow partner agent
Leverage their expertise and Zillow's premium Showcase listings to get your home seen by more buyers.
Get startedList with your own agent
Get your home in front of millions of buyers by listing it on Zillow.
Learn how to do itSell it yourself
Take full control of how buyers see your home on Zillow by listing For Sale by Owner (FSBO).
List your homeWhat's special
Mini golfGas fireplaceGolf coursesFully remodeled homeCircular drivewayImmaculate backyardStainless steel appliances
Zillow last checked:
Listing updated:
Listed by:
Angelika Volova DRE #02039835 818-720-8043,
Equity Union
Bought with:
Irene Pappas, DRE #01968516
Bennion Deville Homes
Source: CRMLS,MLS#: SR24058728 Originating MLS: California Regional MLS
Originating MLS: California Regional MLSFacts & features
Interior
Bedrooms & bathrooms
- Bedrooms: 4
- Bathrooms: 3
- Full bathrooms: 3
- Main level bathrooms: 3
- Main level bedrooms: 4
Rooms
- Room types: Bedroom, Kitchen, Laundry, Living Room, Primary Bedroom, Dining Room
Primary bedroom
- Features: Multiple Primary Suites
Bedroom
- Features: All Bedrooms Down
Bathroom
- Features: Bathtub, Dual Sinks, Quartz Counters, Remodeled, Separate Shower
Kitchen
- Features: Granite Counters
Heating
- Central
Cooling
- Central Air
Appliances
- Included: Dishwasher, Gas Oven, Gas Range, Microwave, Refrigerator
- Laundry: In Garage, Laundry Room
Features
- Breakfast Bar, Separate/Formal Dining Room, Recessed Lighting, All Bedrooms Down, Multiple Primary Suites
- Flooring: Laminate
- Doors: Sliding Doors
- Has fireplace: Yes
- Fireplace features: Gas, Living Room
- Common walls with other units/homes: No Common Walls
Interior area
- Total interior livable area: 2,360 sqft
Property
Parking
- Total spaces: 5
- Parking features: Circular Driveway, Electric Vehicle Charging Station(s), Garage Faces Front, Garage, Garage Door Opener, Paved, Private, RV Potential
- Attached garage spaces: 2
- Uncovered spaces: 3
Accessibility
- Accessibility features: No Stairs, Accessible Doors
Features
- Levels: One
- Stories: 1
- Entry location: Front
- Patio & porch: Patio, Tile
- Has private pool: Yes
- Pool features: Gas Heat, Heated, In Ground, Permits, Private, Salt Water
- Has spa: Yes
- Spa features: Above Ground, Heated, Permits, Private
- Fencing: Stucco Wall,Wood
- Has view: Yes
- View description: Mountain(s)
Lot
- Size: 0.31 Acres
- Features: Back Yard, Front Yard, Landscaped, Sprinkler System
Details
- Parcel number: 684291020
- Zoning: ESF
- Special conditions: Standard
Construction
Type & style
- Home type: SingleFamily
- Architectural style: Traditional
- Property subtype: Single Family Residence
Materials
- Roof: Tile
Condition
- Updated/Remodeled,Turnkey
- New construction: No
- Year built: 1979
Utilities & green energy
- Electric: Electricity - On Property
- Sewer: Public Sewer
- Water: Public
- Utilities for property: Cable Connected, Electricity Connected, Natural Gas Connected, Sewer Connected, Water Connected
Community & HOA
Community
- Features: Golf, Hiking, Suburban
- Security: Carbon Monoxide Detector(s), Fire Sprinkler System, Smoke Detector(s)
- Subdivision: Magnesia Falls Cove (32142)
HOA
- Amenities included: Other
- HOA name: NA
Location
- Region: Rancho Mirage
Financial & listing details
- Price per square foot: $551/sqft
- Tax assessed value: $1,325,999
- Annual tax amount: $16,613
- Date on market: 4/4/2024
- Cumulative days on market: 6 days
- Listing terms: Cash,Conventional,FHA
- Inclusions: Indoor furnishing and appliances
- Exclusions: Outdoor furniture is not included in listing price. It is subject to negotiation.
- Road surface type: Paved
Price history
| Date | Event | Price |
|---|---|---|
| 5/17/2024 | Sold | $1,300,000+4%$551/sqft |
Source:  CRMLS #SR24058728 Report a problem CRMLS #SR24058728 Report a problem | ||
| 4/27/2024 | Pending sale | $1,250,000$530/sqft |
Source: CRMLS #SR24058728 Report a problem | ||
| 4/10/2024 | Contingent | $1,250,000$530/sqft |
Source: CRMLS #SR24058728 Report a problem | ||
| 4/4/2024 | Listed for sale | $1,250,000+78.8%$530/sqft |
Source: CRMLS #SR24058728 Report a problem | ||
| 11/19/2019 | Listing removed | $699,000$296/sqft |
Source: Rodeo Realty #SR19233829 Report a problem | ||
| 10/23/2019 | Price change | $699,000-2.2%$296/sqft |
Source: Rodeo Realty #SR19233829 Report a problem | ||
| 10/2/2019 | Listed for sale | $714,500+19.1%$303/sqft |
Source: Rodeo Realty #SR19233829 Report a problem | ||
| 5/30/2019 | Sold | $600,000-2.3%$254/sqft |
Source:  Greater Palm Springs Realtors #218023088 Report a problem Greater Palm Springs Realtors #218023088 Report a problem | ||
| 4/19/2019 | Pending sale | $614,000$260/sqft |
Source: Bennion Deville Homes #218023088 Report a problem | ||
| 11/8/2018 | Price change | $614,000-2.4%$260/sqft |
Source: Bennion Deville Homes #218023088 Report a problem | ||
| 8/20/2018 | Listed for sale | $629,000+57.3%$267/sqft |
Source: Bennion Deville Homes #218023088 Report a problem | ||
| 4/15/2011 | Sold | $400,000+0.6%$169/sqft |
Source: Public Record Report a problem | ||
| 3/17/2011 | Price change | $397,500-9.5%$168/sqft |
Source: Owner Report a problem | ||
| 1/15/2011 | Price change | $439,000-2%$186/sqft |
Source: Desert View Realty #21411008 Report a problem | ||
| 12/18/2010 | Price change | $448,000-0.2%$190/sqft |
Source: Desert View Realty #21411008 Report a problem | ||
| 10/27/2010 | Listed for sale | $449,000+20.3%$190/sqft |
Source: Desert View Realty #21411008 Report a problem | ||
| 9/29/2010 | Sold | $373,178-1.8%$158/sqft |
Source: Agent Provided Report a problem | ||
| 8/25/2010 | Price change | $379,9000%$161/sqft |
Source: foreclosure.com Report a problem | ||
| 7/25/2010 | Listed for sale | $380,000-17.4%$161/sqft |
Source: foreclosure.com Report a problem | ||
| 3/8/2010 | Sold | $460,000-25.2%$195/sqft |
Source: Public Record Report a problem | ||
| 11/16/2005 | Sold | $615,000$261/sqft |
Source: Public Record Report a problem | ||
Public tax history
| Year | Property taxes | Tax assessment |
|---|---|---|
| 2025 | $16,613 +78% | $1,325,999 +95.7% |
| 2024 | $9,336 -0.2% | $677,408 +2% |
| 2023 | $9,354 +1.8% | $664,126 +2% |
| 2022 | $9,188 +5.3% | $651,105 +5.3% |
| 2021 | $8,727 +5.2% | $618,339 +1% |
| 2020 | $8,295 | $612,000 +33.2% |
| 2019 | -- | $459,393 +2% |
| 2018 | $6,303 +1.4% | $450,386 +2% |
| 2017 | $6,214 | $441,556 +2% |
| 2016 | $6,214 +6.6% | $432,899 +1.5% |
| 2015 | $5,830 +0.6% | $426,398 +2% |
| 2014 | $5,794 | $418,047 +0.5% |
| 2013 | -- | $416,160 +2% |
| 2012 | -- | $408,000 +15.7% |
| 2011 | -- | $352,555 |
Find assessor info on the county website
Neighborhood: 92270
Nearby homes
- $861,1003 bd2 ba1.6k sqft71400 Estellita Dr, Rancho Mirage, CA 92270Off Market
- $1,439,1003 bd4 ba3.3k sqft71374 Estellita Dr, Rancho Mirage, CA 92270Off Market
- $2,637,2006 bd6 ba4.2k sqft71465 Mirage Rd, Rancho Mirage, CA 92270Off Market
- $1,695,0004 bd5 ba3.4k sqft71429 Mirage Rd, Rancho Mirage, CA 92270Sold
- $965,400-- bd-- ba-- sqft71377 Estellita Dr, Rancho Mirage, CA 92270Off Market
- $1,479,9004 bd3 ba2.7k sqft71391 Estellita Dr, Rancho Mirage, CA 92270Off Market
- $1,067,0003 bd2 ba2k sqft71366 Estellita Dr, Rancho Mirage, CA 92270Off Market
- $897,4002 bd2 ba1.7k sqft71416 Estellita Dr, Rancho Mirage, CA 92270Off Market
Nearby schools
GreatSchools rating
- 4/10Rancho Mirage Elementary SchoolGrades: K-5Distance: 0.2 mi
- 4/10Nellie N. Coffman Middle SchoolGrades: 6-8Distance: 4.3 mi
- 6/10Rancho Mirage HighGrades: 9-12Distance: 5.7 mi
Schools provided by the listing agent
- Elementary: Rancho Mirage
- Middle: Nellie N. Coffman
- High: Rancho Mirage
Source: CRMLS. This data may not be complete. We recommend contacting the local school district to confirm school assignments for this home.
Get a cash offer in 3 minutes
Find out how much your home could sell for in as little as 3 minutes with a no-obligation cash offer.
Estimated market value
$1,460,900
Get a cash offer in 3 minutes
Find out how much your home could sell for in as little as 3 minutes with a no-obligation cash offer.
Estimated market value
$1,460,900
- California
- Riverside County
- Rancho Mirage
- 92270
- 71384 Estellita Dr
Nearby cities
Nearby zip codes
Other Rancho Mirage Topics
