Charming 3-Bedroom Brick Ranch Near Ben Davis High School! Welcome to this well-maintained, solid brick ranch offering 3 bedrooms and 1.5 baths, ideally located within walking distance to Ben Davis High School. Step inside to discover freshly painted walls and a large picture window that fills the living room with natural light. The functional kitchen includes all appliances-featuring a brand-new oven-and opens to a cozy breakfast area with space for a table, seamlessly flowing into the adjacent family room (currently used as a dining area). Three comfortable bedrooms are served by a full hall bath and a convenient half bath. Enjoy outdoor living in the fully fenced backyard with mature shade trees-perfect for relaxing or entertaining. Additional highlights include a 2-car attached garage and a quiet, established neighborhood. Convenient location near restaurants, shopping, schools and more!
Sold
$203,600
7139 Buick Dr, Indianapolis, IN 46214
3beds
1,073sqft
Residential, Single Family Residence
Built in 1950
0.29 Acres Lot
$208,000 Zestimate®
$190/sqft
$1,943 Estimated rent
Home value
$208,000
$191,000 - $227,000
$1,943/mo
Zestimate® history
Owner options
List your home for rent
$1,943/mo
Rent Zestimate®
Find your next renter with Zillow Rental Manager. Plus, with online applications, you can quickly screen prospective tenants – for free.
$1,943/mo
Rent Zestimate®
Refinance and save
$1,352/mo
Est. payment
Refinancing to a lower rate could help reduce your monthly payments and save thousands over the life of the loan.
$1,352/mo
Est. payment
Explore your selling options
Work with a Zillow partner agent
Leverage their expertise and Zillow's premium Showcase listings to get your home seen by more buyers.
Get startedList with your own agent
Get your home in front of millions of buyers by listing it on Zillow.
Learn how to do itSell it yourself
Take full control of how buyers see your home on Zillow by listing For Sale by Owner (FSBO).
List your homeWhat's special
Zillow last checked:
Listing updated:
Listed by:
Lori Redman 317-370-9413,
Sold It Realty Group
Bought with:
Jenn Marlow
Trueblood Real Estate
Source: MIBOR as distributed by MLS GRID,MLS#: 22044376
Facts & features
Interior
Bedrooms & bathrooms
- Bedrooms: 3
- Bathrooms: 2
- Full bathrooms: 1
- 1/2 bathrooms: 1
- Main level bathrooms: 2
- Main level bedrooms: 3
Primary bedroom
- Level: Main
- Area: 143 Square Feet
- Dimensions: 13x11
Bedroom 2
- Level: Main
- Area: 120 Square Feet
- Dimensions: 12x10
Bedroom 3
- Level: Main
- Area: 100 Square Feet
- Dimensions: 10x10
Family room
- Level: Main
- Area: 256 Square Feet
- Dimensions: 16x16
Kitchen
- Features: Tile-Ceramic
- Level: Main
- Area: 224 Square Feet
- Dimensions: 16x14
Living room
- Level: Main
- Area: 300 Square Feet
- Dimensions: 20x15
Heating
- Natural Gas
Cooling
- Central Air
Appliances
- Included: Dishwasher, Gas Water Heater, MicroHood, Microwave, Oven, Electric Oven, Refrigerator
- Laundry: Connections All
Features
- Attic Pull Down Stairs, High Speed Internet
- Has basement: No
- Attic: Pull Down Stairs
- Number of fireplaces: 1
- Fireplace features: Other
Interior area
- Total structure area: 1,073
- Total interior livable area: 1,073 sqft
Property
Parking
- Total spaces: 2
- Parking features: Attached
- Attached garage spaces: 2
Features
- Levels: One
- Stories: 1
Lot
- Size: 0.29 Acres
Details
- Parcel number: 490535106046000982
- Horse amenities: None
Construction
Type & style
- Home type: SingleFamily
- Architectural style: Ranch
- Property subtype: Residential, Single Family Residence
Materials
- Brick
- Foundation: Slab
Condition
- New construction: No
- Year built: 1950
Utilities & green energy
- Water: Public
Community & HOA
Community
- Subdivision: Farleys Speedway Homeplace
HOA
- Has HOA: No
Location
- Region: Indianapolis
Financial & listing details
- Price per square foot: $190/sqft
- Tax assessed value: $172,400
- Annual tax amount: $1,870
- Date on market: 6/13/2025
- Cumulative days on market: 2 days
Price history
| Date | Event | Price |
|---|---|---|
| 7/15/2025 | Sold | $203,600+2.3%$190/sqft |
Source:  MIBOR as distributed by MLS GRID #22044376 Report a problem MIBOR as distributed by MLS GRID #22044376 Report a problem | ||
| 6/14/2025 | Pending sale | $199,000$185/sqft |
Source: MIBOR as distributed by MLS GRID #22044376 Report a problem | ||
| 6/13/2025 | Listed for sale | $199,000+109.5%$185/sqft |
Source: MIBOR as distributed by MLS GRID #22044376 Report a problem | ||
| 10/6/2017 | Sold | $95,000-9.5%$89/sqft |
Source: MIBOR as distributed by MLS GRID #21501805 Report a problem | ||
| 8/7/2017 | Price change | $105,000-8.6%$98/sqft |
Source: Carpenter Realtors, Inc. #21501805 Report a problem | ||
| 7/21/2017 | Listed for sale | $114,900+47.5%$107/sqft |
Source: Carpenter, REALTORS #21501805 Report a problem | ||
| 5/4/2007 | Sold | $77,900$73/sqft |
Source: MIBOR as distributed by MLS GRID #2710938 Report a problem | ||
Public tax history
| Year | Property taxes | Tax assessment |
|---|---|---|
| 2025 | $1,925 +3% | $172,400 +3.5% |
| 2024 | $1,870 +3.6% | $166,600 +2.3% |
| 2023 | $1,804 +18.1% | $162,900 +4.3% |
| 2022 | $1,528 -2.7% | $156,200 +29.6% |
| 2021 | $1,570 +15.4% | $120,500 -2.4% |
| 2020 | $1,360 +17.8% | $123,400 +13.2% |
| 2019 | $1,155 +78.4% | $109,000 +5.5% |
| 2018 | $647 -64.6% | $103,300 +46.1% |
| 2017 | $1,829 +15.7% | $70,700 +1.9% |
| 2016 | $1,582 +31.1% | $69,400 +15.1% |
| 2014 | $1,206 -27.7% | $60,300 -22.8% |
| 2013 | $1,667 | $78,100 -2.9% |
| 2012 | -- | $80,400 +0.2% |
| 2011 | -- | $80,200 -4.2% |
| 2010 | -- | $83,700 -3.9% |
| 2009 | -- | $87,100 -6.2% |
| 2007 | -- | $92,900 +2.5% |
| 2006 | -- | $90,600 +16.3% |
| 2005 | -- | $77,900 |
| 2004 | -- | $77,900 |
| 2003 | -- | $77,900 +108.8% |
| 2002 | -- | $37,300 +199.8% |
| 2001 | -- | $12,440 |
| 2000 | -- | $12,440 |
Find assessor info on the county website
Neighborhood: Chapel Hill-Ben Davis
Nearby homes
- $250,0003 bd2 ba1.2k sqft7149 Buick Dr, Indianapolis, IN 46214Sold

- $205,0004 bd0 ba1.6k sqft7131 Buick Dr, Indianapolis, IN 46214Off Market
- $220,8003 bd2 ba1.4k sqft7142 Buick Dr, Indianapolis, IN 46214Off Market
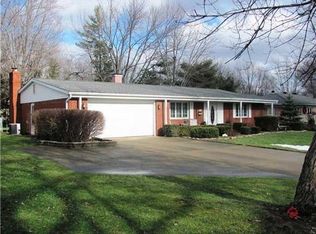
- $198,8002 bd2 ba1.6k sqft7134 Buick Dr, Indianapolis, IN 46214Off Market
- $205,3003 bd1 ba1.2k sqft7142 Tina Dr, Indianapolis, IN 46214Off Market
- $249,0003 bd1 ba1.8k sqft7121 Buick Dr, Indianapolis, IN 46214Off Market
- $227,5006 bd1 ba2k sqft7152 Tina Dr, Indianapolis, IN 46214Off Market
- $254,3003 bd3 ba1.8k sqft7134 Tina Dr, Indianapolis, IN 46214Off Market
Nearby schools
GreatSchools rating
- 4/10Chapelwood Elementary SchoolGrades: PK-6Distance: 0.5 mi
- NABen Davis Ninth Grade CenterGrades: 9Distance: 0.5 mi
- 3/10Ben Davis High SchoolGrades: 10-12Distance: 0.6 mi
Schools provided by the listing agent
- Elementary: Chapelwood Elementary School
- Middle: Chapel Hill 7th & 8th Grade Center
- High: Ben Davis High School
Source: MIBOR as distributed by MLS GRID. This data may not be complete. We recommend contacting the local school district to confirm school assignments for this home.
Get a cash offer in 3 minutes
Find out how much your home could sell for in as little as 3 minutes with a no-obligation cash offer.
Estimated market value
$208,000
Get a cash offer in 3 minutes
Find out how much your home could sell for in as little as 3 minutes with a no-obligation cash offer.
Estimated market value
$208,000
Nearby cities
Nearby neighborhoods
Nearby zip codes
Other Indianapolis Topics
