Welcome to this light and bright 4 bedroom home in the desirable Eagle Springs subdivision! Inviting open floor plan features a large living area with a cozy gas log fireplace. Stunning, remodeled kitchen (2026) offers granite countertops, new cabinetry, stainless steel appliances including a new dishwasher, an island, pantry, and abundant counter and cabinet space. The spacious primary suite features a gorgeous full bath with a double-sink vanity and walk-in closet. Three additional bedrooms offer flexibility, with the fourth bedroom making an ideal home office or study. Enjoy refrigerated air, stunning wood plank tile flooring with carpet and tile in select areas, and a low-maintenance backyard complete with a covered patio for relaxing or entertaining. Conveniently located near shopping, dining, parks, and just blocks from La Cueva High School.
For sale
$448,000
7139 Eagle Canyon Rd NE, Albuquerque, NM 87113
4beds
1,547sqft
Single Family Residence
Built in 2003
5,227 Square Feet Lot
$438,500 Zestimate®
$290/sqft
$25/mo HOA
What's special
Cozy gas log fireplaceInviting open floor planSpacious primary suiteWalk-in closetStainless steel appliancesGranite countertopsLow-maintenance backyard
- 8 days |
- 536 |
- 33 |
Zillow last checked:
Listing updated:
Listed by:
Jeanette Raver 505-250-5799,
Realty One of New Mexico 505-554-2213
Source: SWMLS,MLS#: 1108728
Facts & features
Interior
Bedrooms & bathrooms
- Bedrooms: 4
- Bathrooms: 2
- Full bathrooms: 2
Primary bedroom
- Level: Main
- Area: 180.29
- Dimensions: 12.1 x 14.9
Bedroom 2
- Level: Main
- Area: 136.68
- Dimensions: 10.2 x 13.4
Bedroom 3
- Level: Main
- Area: 116.39
- Dimensions: 11.3 x 10.3
Bedroom 4
- Description: Could also be an Office
- Level: Main
- Area: 98
- Dimensions: Could also be an Office
Dining room
- Level: Main
- Area: 93.79
- Dimensions: 11.3 x 8.3
Kitchen
- Level: Main
- Area: 115.26
- Dimensions: 11.3 x 10.2
Living room
- Level: Main
- Area: 478.8
- Dimensions: 22.8 x 21
Heating
- Central, Forced Air, Natural Gas
Cooling
- Refrigerated
Appliances
- Included: Dryer, Dishwasher, Free-Standing Gas Range, Disposal, Microwave, Refrigerator, Washer
- Laundry: Washer Hookup, Electric Dryer Hookup, Gas Dryer Hookup
Features
- Breakfast Area, Ceiling Fan(s), Cathedral Ceiling(s), Separate/Formal Dining Room, Dual Sinks, Great Room, Kitchen Island, Main Level Primary, Pantry, Skylights, Tub Shower, Walk-In Closet(s)
- Flooring: Carpet, Tile
- Windows: Double Pane Windows, Insulated Windows, Vinyl, Skylight(s)
- Has basement: No
- Number of fireplaces: 1
- Fireplace features: Glass Doors, Gas Log
Interior area
- Total structure area: 1,547
- Total interior livable area: 1,547 sqft
Property
Parking
- Total spaces: 2
- Parking features: Attached, Finished Garage, Garage, Garage Door Opener
- Attached garage spaces: 2
Features
- Levels: One
- Stories: 1
- Patio & porch: Covered, Patio
- Exterior features: Private Yard, Sprinkler/Irrigation
- Fencing: Wall
Lot
- Size: 5,227 Square Feet
- Features: Landscaped, Xeriscape
Details
- Parcel number: 101906407236621815
- Zoning description: R-1A*
Construction
Type & style
- Home type: SingleFamily
- Property subtype: Single Family Residence
Materials
- Frame, Stucco
- Roof: Pitched,Tile
Condition
- Resale
- New construction: No
- Year built: 2003
Utilities & green energy
- Sewer: Public Sewer
- Water: Public
- Utilities for property: Electricity Connected, Natural Gas Connected, Sewer Connected
Green energy
- Energy generation: None
- Water conservation: Water-Smart Landscaping
Community & HOA
Community
- Security: Smoke Detector(s)
- Subdivision: Eagle Springs
HOA
- Has HOA: Yes
- Services included: Common Areas
- HOA fee: $300 annually
- HOA name: Eagle Springs Homeowners Association, Inc
Location
- Region: Albuquerque
Financial & listing details
- Price per square foot: $290/sqft
- Tax assessed value: $294,913
- Annual tax amount: $4,068
- Date on market: 8/5/2026
- Cumulative days on market: 4 days
- Listing terms: Cash,Conventional,FHA,VA Loan
Estimated market value
$438,500
$417,000 - $460,000
$2,286/mo
Price history
| Date | Event | Price |
|---|---|---|
| 8/14/2026 | Listed for sale | $448,000$290/sqft |
Source:  SWMLS #1108728 Report a problem SWMLS #1108728 Report a problem | ||
| 8/8/2026 | Pending sale | $448,000$290/sqft |
Source: SWMLS #1108728 Report a problem | ||
| 8/7/2026 | Listed for sale | $448,000+66.5%$290/sqft |
Source: SWMLS #1108728 Report a problem | ||
| 12/20/2019 | Sold | -- |
Source: SWMLS #951239 Report a problem | ||
| 11/10/2019 | Pending sale | $269,000$174/sqft |
Source: Rio Grande Realty & Invest LLC #951239 Report a problem | ||
| 11/4/2019 | Price change | $269,000-0.4%$174/sqft |
Source: Rio Grande Realty & Invest LLC #951239 Report a problem | ||
| 10/31/2019 | Price change | $270,000-1.8%$175/sqft |
Source: Rio Grande Realty & Invest LLC #951239 Report a problem | ||
| 10/22/2019 | Price change | $275,000-0.9%$178/sqft |
Source: Rio Grande Realty & Invest LLC #951239 Report a problem | ||
| 10/8/2019 | Price change | $277,500-0.9%$179/sqft |
Source: Rio Grande Realty & Invest LLC #951239 Report a problem | ||
| 9/23/2019 | Price change | $279,900-1.8%$181/sqft |
Source: Rio Grande Realty & Invest LLC #951239 Report a problem | ||
| 9/19/2019 | Price change | $285,000-0.3%$184/sqft |
Source: Rio Grande Realty & Invest LLC #951239 Report a problem | ||
| 9/10/2019 | Price change | $286,000-0.7%$185/sqft |
Source: Rio Grande Realty & Invest LLC #951239 Report a problem | ||
| 9/4/2019 | Price change | $287,900-0.7%$186/sqft |
Source: Rio Grande Realty & Invest LLC #951239 Report a problem | ||
| 8/29/2019 | Price change | $289,900-1.7%$187/sqft |
Source: Rio Grande Realty & Invest LLC #951239 Report a problem | ||
| 8/7/2019 | Listed for sale | $295,000+5.4%$191/sqft |
Source: Rio Grande Realty & Invest LLC #951239 Report a problem | ||
| 6/30/2009 | Listing removed | $279,900$181/sqft |
Source: Vaughan Company Realtors #654726 Report a problem | ||
| 6/10/2009 | Listed for sale | $279,900$181/sqft |
Source: Vaughan Company Realtors #654726 Report a problem | ||
Public tax history
| Year | Property taxes | Tax assessment |
|---|---|---|
| 2025 | $4,069 +3.2% | $98,295 +3% |
| 2024 | $3,942 +1.8% | $95,432 +3% |
| 2023 | $3,874 +1.2% | $92,653 +3% |
| 2022 | $3,826 +3.5% | $89,955 +3% |
| 2021 | $3,698 +1.7% | $87,336 +3% |
| 2020 | $3,637 | $84,792 |
| 2019 | -- | $84,792 |
| 2018 | $3,049 -13.6% | $84,792 +2.4% |
| 2017 | $3,529 +3.1% | $82,838 +3% |
| 2016 | $3,422 -95.2% | $80,426 +12.5% |
| 2015 | $71,501 +2397.6% | $71,501 +3% |
| 2014 | $2,863 | $69,419 +3% |
| 2013 | $2,863 | $67,398 +3% |
| 2012 | -- | $65,435 +3% |
| 2011 | -- | $63,529 +3% |
| 2010 | -- | $61,685 -22.7% |
| 2009 | -- | $79,760 +3% |
| 2008 | -- | $77,438 +3% |
| 2007 | -- | $75,182 +3% |
| 2006 | -- | $72,993 +37.2% |
| 2005 | -- | $53,212 +3% |
| 2004 | -- | $51,662 |
Find assessor info on the county website
Monthly payment
Est. payment
Payment breakdown
Explore the cost of this home by adjusting the details. Changes won't be saved.Climate risks
Neighborhood: North Domingo Baca
Nearby schools
GreatSchools rating
- 9/10North Star Elementary SchoolGrades: K-5Distance: 1.4 mi
- 8/10Desert Ridge Middle SchoolGrades: 6-8Distance: 1 mi
- 7/10La Cueva High SchoolGrades: 9-12Distance: 0.5 mi
Schools provided by the listing agent
- Elementary: North Star
- Middle: Desert Ridge
- High: La Cueva
Source: SWMLS. This data may not be complete. We recommend contacting the local school district to confirm school assignments for this home.
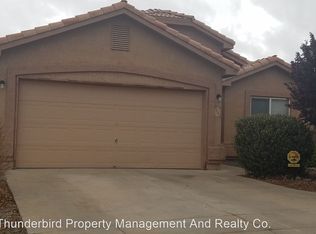
- $392,1003 bd2 ba1.3k sqft7143 Eagle Canyon Rd NE, Albuquerque, NM 87113Off Market
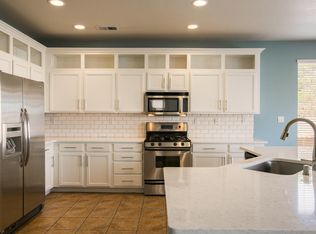
- $580,8004 bd3 ba2.8k sqft7135 Eagle Canyon Rd NE, Albuquerque, NM 87113Off Market
- $519,0004 bd2 ba2.2k sqft8724 Calle Calma NE, Albuquerque, NM 87113Off Market
- $399,3003 bd2 ba1.3k sqft7147 Eagle Canyon Rd NE, Albuquerque, NM 87113Off Market
- $518,2003 bd2 ba2.1k sqft7131 Eagle Canyon Rd NE, Albuquerque, NM 87113Off Market
- $475,8003 bd2 ba2.1k sqft8728 Calle Calma NE, Albuquerque, NM 87113Off Market
- $458,7004 bd3 ba1.8k sqft8723 Via De Paz NE, Albuquerque, NM 87113Off Market
- $477,3003 bd2 ba1.8k sqft8704 Eagle Creek Dr NE, Albuquerque, NM 87113Off Market
A local agent can set up tours, give advice and negotiate with sellers.
Similar homes
- $465,0003 bd2 ba1.8k sqft8608 Bluff Springs Dr NE, Albuquerque, NM 87113For Sale
 MLS ID #1106286, Mei-Ing Cheng, Berkshire Hathaway NM Prop. SWMLS
 - $429,0003 bd2 ba1.7k sqft8408 San Tesoro St NE, Albuquerque, NM 87113For Sale
 MLS ID #1100395, Valerie C Velasquez-Lazarus, Realty One of New Mexico. SWMLS
 - $515,0003 bd3 ba2.2k sqft8401 Calle Adolanto NE, Albuquerque, NM 87113For Sale
 MLS ID #1104387, Nancy Sharon Apodaca, Keller Williams Realty. SWMLS
 - $450,0003 bd3 ba2k sqft7220 Gallinas Ave NE, Albuquerque, NM 87109For Sale
 MLS ID #1108042, Peace of the Planet Properties, Keller Williams Realty. SWMLS
 - $449,9004 bd2 ba1.9k sqft12204 Kashmir St NE, Albuquerque, NM 87111For SaleMLS ID #1108200, Joe Schifani, Affordable Realty Services Inc. SWMLS
- $415,0003 bd3 ba1.7k sqft10401 Camino Del Oso NE, Albuquerque, NM 87111For SaleMLS ID #1108646, Kelsea Jo Pellouchoud, Keller Williams Realty. SWMLS
- $425,0003 bd3 ba2.1k sqft7305 Valle Jardin Ln NW, Albuquerque, NM 87114For SaleMLS ID #1108922, Lee Ann Pautz, Keller Williams Realty. SWMLS
- $425,0003 bd2 ba1.7k sqft4928 Skyline View Ct NE, Albuquerque, NM 87111For SaleMLS ID #1107862, Genevieve J Martin, NM Home Masters, LLC. SWMLS
- $549,9003 bd3 ba1.8k sqft8201 Desert Shadow Way NE, Albuquerque, NM 87122For SaleMLS ID #1108721, Trung D Doan, Equity New Mexico. SWMLS
- $450,0003 bd2 ba1.5k sqft21 Trade Ct, Edgewood, NM 87015For SaleMLS ID #1109173, Kwame Trevonne Benson, Real Broker, LLC. SWMLS
- $430,0003 bd2 ba1.5k sqft2505 Twin Buttes Dr NE, Rio Rancho, NM 87144For SaleMLS ID #1108548, Gabriel Salazar, Real Broker, LLC. SWMLS
- $405,0004 bd2 ba1.8k sqft10215 Ventana Oeste Dr NW, Albuquerque, NM 87114For SaleMLS ID #1108499, John C Foster, 1 Percent Lists NM Realty. SWMLS
- $475,0004 bd2 ba2.1k sqft2441 Manzano Loop NE, Rio Rancho, NM 87144For SaleMLS ID #1108473, Robin R Sena, G Realty Co.. SWMLS
- $425,0004 bd3 ba1.7k sqft1531 Phoenix Ave NW, Albuquerque, NM 87107For SaleMLS ID #1107734, Faithe Real Estate Group, Keller Williams Realty. SWMLS
- $360,0004 bd2 ba1.5k sqft4610 Sapphire Dr NE, Rio Rancho, NM 87124For SaleMLS ID #1108958, Christina M. Quintana, Keller Williams Realty. SWMLS
- $405,0003 bd2 ba1.8k sqft7225 Ticonderoga Rd NE, Albuquerque, NM 87109For SaleMLS ID #1098577, Zane B. Barker, Realty One of New Mexico. SWMLS
- $337,5004 bd2 ba1.6k sqft10612 Albero Rosso Dr NW, Albuquerque, NM 87114For SaleMLS ID #1108661, Teriann Uccan, Keller Williams Realty. SWMLS
- $360,0004 bd2 ba1.6k sqft7100 Luz De La Luna Pl NW, Albuquerque, NM 87114For SaleMLS ID #1108598, Alison J. Woodson, Realty One of New Mexico. SWMLS
- $418,0003 bd3 ba1.9k sqft8944 Mission Ridge Dr NW, Albuquerque, NM 87114For SaleMLS ID #1107501, Sarah Woodford, ERA Summit. SWMLS
- $350,0004 bd2 ba1.8k sqft5720 Avenida La Mirada NW, Albuquerque, NM 87114For SaleMLS ID #1108670, Henry Anthony Padilla, Real Broker, LLC. SWMLS
