Skip main navigation
Sold for $1,900,000
  • $1,900,000

    7139 Ellison St, Falls Church, VA 22046

    6beds
    4,544sqft
    Single Family Residence
    Built in 1954
    10,174 Square Feet Lot
    $1,902,200 Zestimate®
    $418/sqft
    $6,771 Estimated rent

    Home value

    $1,902,200

    $1.81M - $2.02M

    $6,771/mo

    Zestimate® history
    Loading
    Loading...

    Owner options

    List your home for rent

    $6,771/mo

    Rent Zestimate®

    Find your next renter with Zillow Rental Manager. Plus, with online applications, you can quickly screen prospective tenants – for free.

    Learn more

    $6,771/mo

    Rent Zestimate®

    Refinance and save

    $9,600/mo

    Est. payment

    Refinancing to a lower rate could help reduce your monthly payments and save thousands over the life of the loan.

    See today's rates

    $9,600/mo

    Est. payment

    Explore your selling options

    Work with a Zillow partner agent

    Leverage their expertise and Zillow's premium Showcase listings to get your home seen by more buyers.

    Get started

    List with your own agent

    Get your home in front of millions of buyers by listing it on Zillow.

    Learn how to do it

    Sell it yourself

    Take full control of how buyers see your home on Zillow by listing For Sale by Owner (FSBO).

    List your home

    What's special

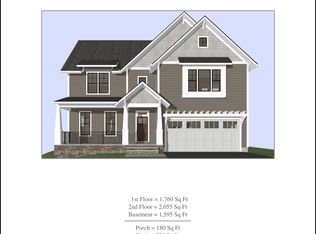
    Welcome to the beautifully transformed 7139 Ellison St, a modern three-level home that offers both luxury and space with over 4500 sqft of living space. This stunning property features six bedrooms, including a main level office/bedroom, and 4.5 baths. The highlight on the upper-level is the master suite that features two large walk-in closets, a sitting area, and an exquisite master bath. Entertain with ease in the open-concept main level living area and gourmet kitchen, or head to the basement with almost 8 ft ceilings to enjoy the large rec room with a wet bar and an oversized beverage cooler. The home includes a 2-car garage and is situated in an unbeatable location, just a short walk to the W&OD Trail and near the best of Falls Church's amenities. Perfect for those seeking a stylish and spacious home in a fantastic community, this home is ready to be the backdrop for a lifetime of memories

    Zillow last checked:

    Listing updated:

    Listed by:

    Sean Ragen 206-861-6482,

    EXP Realty, LLC

    Bought with:

    Rob Carter, BR698878

    TTR Sotheby's International Realty

    Source: Bright MLS,MLS#: VAFX2177714MLS Logo

    Facts & features

    Interior

    Bedrooms & bathrooms
    • Bedrooms: 6
    • Bathrooms: 5
    • Full bathrooms: 4
    • 1/2 bathrooms: 1
    • Main level bathrooms: 1
    • Main level bedrooms: 1
    Basement
    • Area: 1188
    Heating
    • Forced Air, Natural Gas
    Cooling
    • Central Air, Electric
    Appliances
    • Included: Microwave, Dishwasher, Disposal, Dryer, Oven/Range - Gas, Range Hood, Refrigerator, Six Burner Stove, Stainless Steel Appliance(s), Washer, Water Heater, Gas Water Heater
    • Laundry: Has Laundry, Upper Level
    Features
    • Entry Level Bedroom, Open Floorplan, Kitchen - Gourmet, Kitchen Island, Pantry, Primary Bath(s), Recessed Lighting, Bathroom - Stall Shower, Upgraded Countertops, Walk-In Closet(s), Bar
    • Flooring: Wood, Ceramic Tile
    • Windows: Atrium
    • Basement: Finished
    • Number of fireplaces: 2
    Interior area
    • Total structure area: 4,544
    • Total interior livable area: 4,544 sqft
    • Finished area above ground: 3,356
    • Finished area below ground: 1,188

    Property

    Parking
    • Total spaces: 2
    • Parking features: Garage Faces Front, Garage Door Opener, Attached
    • Attached garage spaces: 2
    Accessibility
    • Accessibility features: None
    Features
    • Levels: Three
    • Stories: 3
    • Patio & porch: Patio
    • Pool features: None
    Lot
    • Size: 10,174 sqft
    Details
    • Additional structures: Above Grade, Below Grade
    • Parcel number: 0403 14 0003
    • Zoning: 140
    • Special conditions: Standard

    Construction

    Type & style
    • Home type: SingleFamily
    • Architectural style: Transitional
    • Property subtype: Single Family Residence
    Materials
    • Brick, HardiPlank Type
    • Foundation: Concrete Perimeter
    Condition
    • Excellent
    • New construction: No
    • Year built: 1954
    • Major remodel year: 2024

    Utilities & green energy

    • Sewer: Public Sewer
    • Water: Public

    Community & neighborhood

    Security
    • Security features: Main Entrance Lock, Smoke Detector(s)
    Location
    • Region: Falls Church
    • Subdivision: None Available

    Other

    Other facts
    • Listing agreement: Exclusive Right To Sell
    • Listing terms: Cash,Conventional,FHA,VA Loan,Other
    • Ownership: Fee Simple

    Price history

    DateEventPrice
    6/14/2024Sold$1,900,000-2.6%$418/sqft
    Source: Bright MLS #VAFX2177714 Report a problem
    5/20/2024Contingent$1,950,000$429/sqft
    Source: Bright MLS #VAFX2177714 Report a problem
    5/2/2024Listed for sale$1,950,000+141.3%$429/sqft
    Source: Bright MLS #VAFX2177714 Report a problem
    6/21/2023Sold$808,000+348.9%$178/sqft
    Source: Public Record Report a problem
    11/4/2005Sold$180,000$40/sqft
    Source: Public Record Report a problem

    Public tax history

    YearProperty taxesTax assessment
    2025$21,373 +42.8%$1,767,040 +23.3%
    2024$14,970 +71.6%$1,433,290 +98.5%
    2023$8,724 +3.8%$721,990 +5.2%
    2022$8,405 $686,260 +12.4%
    2021-- $610,430 +6.6%
    2020$7,215 +4.8%$572,550 +5.3%
    2019$6,883 +9.5%$543,550 +9.5%
    2018$6,289 +10.3%$496,340 +8.8%
    2017$5,703 +0.3%$456,370 +0.3%
    2016$5,685 +4.6%$455,070 +1.1%
    2015$5,435 +0.2%$450,070
    2014$5,424 $450,070 +4.7%
    2013-- $429,740 +4.7%
    2012-- $410,610
    2011-- $410,610 +7.9%
    2010-- $380,600
    2009-- $380,600 -14.3%
    2008-- $444,290 -11%
    2007-- $499,190 +75%
    2003-- $285,295 +17%
    2002-- $243,840 +15.4%
    2001-- $211,375

    Find assessor info on the county website

    Neighborhood: 22046

    Nearby schools

    GreatSchools rating
    Schools provided by the listing agent
    • Elementary: Timber Lane
    • Middle: Longfellow
    • High: Mclean
    • District: Fairfax County Public Schools

    Source: Bright MLS. This data may not be complete. We recommend contacting the local school district to confirm school assignments for this home.

    Get a cash offer in 3 minutes
    Find out how much your home could sell for in as little as 3 minutes with a no-obligation cash offer.
    Estimated market value
    $1,902,200
    Get a cash offer in 3 minutes
    Find out how much your home could sell for in as little as 3 minutes with a no-obligation cash offer.
    Estimated market value
    $1,902,200