Skip main navigation
Off market
  • $788,800

    7139 Heritage Eagle Ln, Remington, VA 22734

    3beds
    2,380sqft
    SingleFamily
    Built in 1987
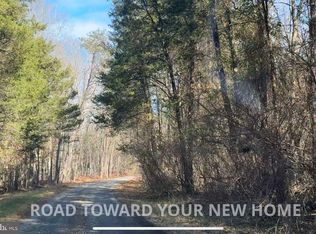
    10 Acres Lot
    $788,800 Zestimate®
    $331/sqft
    $2,241 Estimated rent

    Home value

    $788,800

    $734,000 - $844,000

    $2,241/mo

    Zestimate® history
    Loading
    Loading...

    Owner options

    List your home for rent

    $2,241/mo

    Rent Zestimate®

    Find your next renter with Zillow Rental Manager. Plus, with online applications, you can quickly screen prospective tenants – for free.

    Learn more

    $2,241/mo

    Rent Zestimate®

    Refinance and save

    $4,764/mo

    Est. payment

    Refinancing to a lower rate could help reduce your monthly payments and save thousands over the life of the loan.

    See today's rates

    $4,764/mo

    Est. payment

    Explore your selling options

    Work with a Zillow partner agent

    Leverage their expertise and Zillow's premium Showcase listings to get your home seen by more buyers.

    Get started

    List with your own agent

    Get your home in front of millions of buyers by listing it on Zillow.

    Learn how to do it

    Sell it yourself

    Take full control of how buyers see your home on Zillow by listing For Sale by Owner (FSBO).

    List your home

    What's special

    Farmhouse living at it's finest! Welcome home to this 3 bedroom, 2 bathroom Raised Ranch style home sitting on ten acres of land, with an additional completely separate home, also featuring 3 bedrooms and 2 bathrooms - perfect for use as a rental property or for the in-laws! Property also comes with a large shed, a great space for all your workshop needs! Walk up the wooden steps to the covered front porch framed by stately pillars, and enter onto the cool tiled foyer and into the living room with gas fireplace set in a wooden mantel. The kitchen features recessed lighting, wooden cabinets, double sink with window view, separate kitchen island with breakfast bar and induction stovetop, and stainless steel appliances including a wall oven, and double door fridge with ice maker. Enjoy lazy weekend meals in the neighboring breakfast nook, featuring a three light chandelier and easy access to the backyard through the second exit door. Relax in the adjacent family room with pillars framing the entryway, two cooling ceiling fans, and a stunning gas fireplace set in a brick and wooden mantel. On the other side of the kitchen is a throughway room with a third door to exit from, and double French doors leading to the formal dining room. The main bedroom suite features two sets of ceiling fans, plush carpeting, crown molding, and an additional area for seating. Enter through the double glass French doors, to the en suite, featuring a dual sink vanity, wall of cabinets, standing shower, and jetted tub. Escape to the backyard, the perfect place for a backyard bbq or outdoor party! Room to grow with the unfinished attic - a great place for storage, or for developing additional rooms! Plenty of space to work in the 40' X 60' workshop featuring two 12' wide by 14' high roll up doors, loft, and office. Second home features a covered carport, playground and swinging bench, along with a large covered front porch.

    This property is not currently displayed as for sale or rent on Zillow. This may be different from what's on other websites or public sources.
    Facts & features

    Interior

    Bedrooms & bathrooms
    • Bedrooms: 3
    • Bathrooms: 2
    • Full bathrooms: 2
    Heating
    • Forced air
    Cooling
    • Central
    Appliances
    • Included: Microwave, Refrigerator
    Features
    • Ceiling Fan(s), Kitchen Island, Dining Area, Soaking Tub, Crown Molding, Carpet, Entry Level Bedroom, Breakfast Area, Floor Plan - Traditional, Family Room Off Kitchen, Stall Shower, Primary Bath(s)
    Interior area
    • Total interior livable area: 2,380 sqft
    • Finished area below ground: 0

    Property

    Parking
    • Total spaces: 1
    • Parking features: Carport
    Features
    • Exterior features: Vinyl
    Lot
    • Size: 10 Acres
    Details
    • Special conditions: Standard

    Construction

    Type & style
    • Home type: SingleFamily
    • Architectural style: Colonial
    Condition
    • Year built: 1987

    Community & HOA

    Location
    • Region: Remington

    Financial & listing details

    • Price per square foot: $331/sqft
    • Annual tax amount: $6,434

    Price history

    DateEventPrice
    10/1/2020Sold$590,000-9.2%$248/sqft
    Source: Agent Provided Report a problem
    8/17/2020Pending sale$650,000$273/sqft
    Source: Keller Williams Realty Alliance Group Reston #VAFQ166766 Report a problem
    8/14/2020Listed for sale$650,000$273/sqft
    Source: Keller Williams Realty #VAFQ166766 Report a problem

    Public tax history

    Tax history is unavailable.

    Neighborhood: 22734

    Nearby schools

    GreatSchools rating
    Schools provided by the listing agent
    • District: FAUQUIER COUNTY PUBLIC SCHOOLS

    Source: The MLS. This data may not be complete. We recommend contacting the local school district to confirm school assignments for this home.

    Get a cash offer in 3 minutes
    Find out how much your home could sell for in as little as 3 minutes with a no-obligation cash offer.
    Estimated market value
    $788,800
    Get a cash offer in 3 minutes
    Find out how much your home could sell for in as little as 3 minutes with a no-obligation cash offer.
    Estimated market value
    $788,800