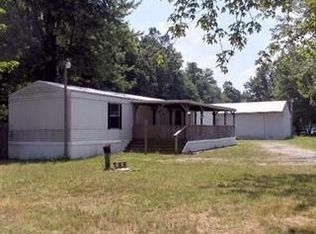
Well maintained 3 bedroom, 2 bath mobile home situated on a three- parcel lot. This property offers a nice fenced yard with shed. Conveniently located just minutes from Rocky Fork Lake, this property is ideal for those who enjoy boating, fishing, and lake life while having the privacy of a large lot. A great opportunity for a primary residence, weekend getaway, or investment.
Sold for $112,000
$112,000
7139 Highland Trl E, Hillsboro, OH 45133
3beds
--sqft
Single Family Residence, Manufactured Home
Built in ----
5,706 Square Feet Lot
$-- Zestimate®
$--/sqft
$892 Estimated rent
Home value
Not available
Estimated sales range
Not available
$892/mo
Zestimate® history
Owner options
List your home for rent
$892/mo
Rent Zestimate®
Find your next renter with Zillow Rental Manager. Plus, with online applications, you can quickly screen prospective tenants – for free.
$892/mo
Rent Zestimate®
Refinance and save
$711/mo
Est. payment
Refinancing to a lower rate could help reduce your monthly payments and save thousands over the life of the loan.
$711/mo
Est. payment
Explore your selling options
Work with a Zillow partner agent
Leverage their expertise and Zillow's premium Showcase listings to get your home seen by more buyers.
Get startedList with your own agent
Get your home in front of millions of buyers by listing it on Zillow.
Learn how to do itSell it yourself
Take full control of how buyers see your home on Zillow by listing For Sale by Owner (FSBO).
List your homeWhat's special
Nice fenced yardThree-parcel lot
Zillow last checked:
Listing updated:
Listed by:
Jennifer L Sperl 513-444-8368,
Coldwell Banker Realty 513-891-8500
Bought with:
Shane Swayne, 2024003672
ERA Donald Fender Classic Real
Source: Cincy MLS,MLS#: 1868031 Originating MLS: Cincinnati Area Multiple Listing Service
Originating MLS: Cincinnati Area Multiple Listing Service
Facts & features
Interior
Bedrooms & bathrooms
- Bedrooms: 3
- Bathrooms: 2
- Full bathrooms: 2
Primary bedroom
- Features: Bath Adjoins, Wall-to-Wall Carpet
- Level: First
- Area: 154
- Dimensions: 11 x 14
Bedroom 2
- Level: First
- Area: 126
- Dimensions: 9 x 14
Bedroom 3
- Level: First
- Area: 90
- Dimensions: 10 x 9
Bedroom 4
- Area: 0
- Dimensions: 0 x 0
Bedroom 5
- Area: 0
- Dimensions: 0 x 0
Primary bathroom
- Features: Built-In Shower Seat, Double Vanity, Wood Floor, Marb/Gran/Slate
Bathroom 1
- Features: Full
- Level: First
Bathroom 2
- Features: Full
- Level: First
Dining room
- Area: 0
- Dimensions: 0 x 0
Family room
- Area: 0
- Dimensions: 0 x 0
Kitchen
- Features: Eat-in Kitchen, Vinyl Floor, Wood Cabinets
- Area: 126
- Dimensions: 9 x 14
Living room
- Area: 224
- Dimensions: 16 x 14
Office
- Area: 0
- Dimensions: 0 x 0
Heating
- Electric
Cooling
- Central Air
Appliances
- Included: Oven/Range, Refrigerator, Electric Water Heater
Features
- Ceiling Fan(s)
- Windows: Double Hung
- Basement: Crawl Space
Interior area
- Total structure area: 0
Property
Parking
- Parking features: Gravel
Features
- Levels: One
- Stories: 1
- Patio & porch: Covered Deck/Patio, Deck
- Fencing: Metal
Lot
- Size: 5,706 Square Feet
- Features: Less than .5 Acre
Details
- Additional structures: Shed(s)
- Parcel number: 3316800090.00
- Zoning description: Residential
Construction
Type & style
- Home type: MobileManufactured
- Architectural style: Ranch
- Property subtype: Single Family Residence, Manufactured Home
Materials
- Aluminum Siding, Other
- Foundation: Block, Slab
- Roof: Metal
Condition
- New construction: No
Utilities & green energy
- Electric: 220 Volts
- Gas: None
- Sewer: Public Sewer
- Water: Public
Community & HOA
Community
- Features: Boating, Fishing
- Security: Smoke Alarm
HOA
- Has HOA: Yes
- Services included: Trash
- HOA fee: $150 annually
- HOA name: Highland Holiday
Location
- Region: Hillsboro
Financial & listing details
- Tax assessed value: $8,600
- Annual tax amount: $104
- Date on market: 2/6/2026
- Listing terms: No Special Financing,Conventional
Price history
| Date | Event | Price |
|---|---|---|
| 4/16/2026 | Sold | $112,000-4.3% |
Source:  Cincy MLS #1868031 Report a problem Cincy MLS #1868031 Report a problem | ||
| 3/12/2026 | Pending sale | $117,000 |
Source: Cincy MLS #1868031 Report a problem | ||
| 2/6/2026 | Listed for sale | $117,000+40.1% |
Source: Cincy MLS #1868031 Report a problem | ||
| 11/19/2024 | Sold | $83,500-6.9% |
Source: Cincy MLS #1813970 Report a problem | ||
| 10/5/2024 | Pending sale | $89,696 |
Source: Cincy MLS #1813970 Report a problem | ||
| 8/5/2024 | Listed for sale | $89,696+398.3% |
Source: Cincy MLS #1813970 Report a problem | ||
| 6/5/1996 | Sold | $18,000 |
Source: Public Record Report a problem | ||
Public tax history
| Year | Property taxes | Tax assessment |
|---|---|---|
| 2024 | $104 +3.6% | $3,020 +13.5% |
| 2023 | $100 -0.6% | $2,660 |
| 2022 | $101 +4.4% | $2,660 |
| 2021 | $97 +6.9% | $2,660 +9.9% |
| 2020 | $90 +2.4% | $2,420 |
| 2019 | $88 +0.7% | $2,420 |
| 2018 | $88 +7.4% | $2,420 +8% |
| 2017 | $82 -0.3% | $2,240 |
| 2016 | $82 | $2,240 |
| 2015 | $82 -4% | $2,240 |
| 2014 | $85 -5.2% | $2,240 |
| 2013 | $90 +0% | $2,240 |
| 2012 | $90 +32.9% | $2,240 +17.9% |
| 2011 | $68 +0.4% | $1,900 |
| 2010 | $67 +0.5% | $1,900 |
| 2009 | $67 +7.2% | $1,900 -64.8% |
| 2007 | $63 -0.1% | $5,400 |
| 2006 | $63 -6.2% | $5,400 -5.3% |
| 2005 | $67 +1.1% | $5,700 |
| 2004 | $66 +7.6% | $5,700 +7.5% |
| 2002 | $61 | $5,300 |
Find assessor info on the county website
Neighborhood: 45133
Nearby homes
- $129,4003 bd2 ba924 sqft7133 Highland Trl E, Hillsboro, OH 45133Off Market
- $20,000-- bd-- ba-- sqft7145 Highland Trl E, Hillsboro, OH 45133Sold
- $6,800-- bd-- ba-- sqft7057 Highland Trl E, Hillsboro, OH 45133Off Market
- $10,400-- bd-- ba-- sqft7133 Highland Trl E, Hillsboro, OH 45133Off Market
- $8,000-- bd-- ba-- sqft7147 Highland Trl E, Hillsboro, OH 45133Off Market
- $6,000-- bd-- ba-- sqft7133 Highland Trl E, Hillsboro, OH 45133Off Market
- $15,900-- bd-- ba-- sqft7133 Highland Trl E, Hillsboro, OH 45133Off Market
- $5,700-- bd-- ba-- sqft7133 Highland Trl E, Hillsboro, OH 45133Off Market
Nearby schools
GreatSchools rating
- 6/10Rainsboro Elementary SchoolGrades: PK-5Distance: 3.1 mi
- 7/10Greenfield Middle SchoolGrades: 6-8Distance: 11.4 mi
- 4/10McClain High SchoolGrades: 9-12Distance: 11.4 mi
- Ohio
- Highland County
- Hillsboro
- 45133
- 7139 Highland Trl E
Nearby cities
Nearby zip codes
Other Hillsboro Topics
