Skip main navigation
Closed
  • $340,000

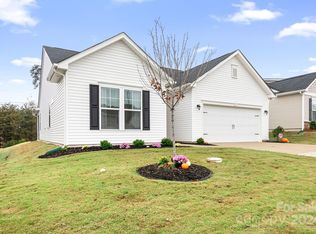
    7139 Indigo Way, Denver, NC 28037

    3beds
    1,279sqft
    Single Family Residence
    Built in 2023
    0.16 Acres Lot
    $347,300 Zestimate®
    $266/sqft
    $1,940 Estimated rent

    Home value

    $347,300

    $330,000 - $365,000

    $1,940/mo

    Zestimate® history
    Loading
    Loading...

    Owner options

    List your home for rent

    $1,940/mo

    Rent Zestimate®

    Find your next renter with Zillow Rental Manager. Plus, with online applications, you can quickly screen prospective tenants – for free.

    Learn more

    $1,940/mo

    Rent Zestimate®

    Refinance and save

    $2,171/mo

    Est. payment

    Refinancing to a lower rate could help reduce your monthly payments and save thousands over the life of the loan.

    See today's rates

    $2,171/mo

    Est. payment

    Explore your selling options

    Work with a Zillow partner agent

    Leverage their expertise and Zillow's premium Showcase listings to get your home seen by more buyers.

    Get started

    List with your own agent

    Get your home in front of millions of buyers by listing it on Zillow.

    Learn how to do it

    Sell it yourself

    Take full control of how buyers see your home on Zillow by listing For Sale by Owner (FSBO).

    List your home

    What's special

    One owner and this home shows like a brand new build. As you walk in, you will immediately be greeted by natural light and an open floor plan. The kitchen features stainless steel appliances, an oversized island, Granite countertops, and plenty of cabinet space. Your backyard has a relaxing wooded setting and offers a covered rear patio with the optional expanded "double patio." Your primary suite has a large walk-in shower and a private potty. Furnishings can be negotiated with the purchase of the home. This home also offers an advanced CPI security system with fall detection,smart thermostats,fire detection, and wave light switches that is transferable. The home still has the remaining builder warranty and termite bond. Kinsley has you covered with your lawn maintenance included with the HOA. Enjoy easy access to nearby food, shopping, and start to enjoy lake life.

    Zillow last checked:

    Listing updated:

    Listing Provided by:

    Brad Warren your.warren.team@gmail.com,

    EXP Realty LLC Mooresville

    Bought with:

    Amelio Rodriguez

    David Hoffman Realty

    Source: Canopy MLS as distributed by MLS GRID,MLS#: 4080911MLS Logo

    Facts & features

    Interior

    Bedrooms & bathrooms
    • Bedrooms: 3
    • Bathrooms: 3
    • Full bathrooms: 2
    • 1/2 bathrooms: 1
    • Main level bedrooms: 3
    Primary bedroom
    • Level: Main
    Primary bedroom
    • Level: Main
    Bedroom s
    • Level: Main
    Bedroom s
    • Level: Main
    Bathroom full
    • Level: Main
    Bathroom full
    • Level: Main
    Dining area
    • Level: Main
    Dining area
    • Level: Main
    Great room
    • Level: Main
    Great room
    • Level: Main
    Kitchen
    • Level: Main
    Kitchen
    • Level: Main
    Laundry
    • Level: Main
    Laundry
    • Level: Main
    Heating
    • Natural Gas
    Cooling
    • Central Air
    Appliances
    • Included: Dishwasher, Disposal, Dryer, Gas Range, Microwave, Refrigerator, Washer, Washer/Dryer
    • Laundry: Laundry Room
    Features
    • Flooring: Carpet, Tile, Vinyl
    • Has basement: No
    Interior area
    • Total structure area: 1,279
    • Total interior livable area: 1,279 sqft
    • Finished area above ground: 1,279
    • Finished area below ground: 0

    Property

    Parking
    • Total spaces: 2
    • Parking features: Attached Garage, Garage on Main Level
    • Attached garage spaces: 2
    Features
    • Levels: One
    • Stories: 1
    • Exterior features: Lawn Maintenance
    Lot
    • Size: 0.16 Acres
    • Features: Cul-De-Sac, Level
    Details
    • Parcel number: 104527
    • Zoning: PD-R
    • Special conditions: Standard

    Construction

    Type & style
    • Home type: SingleFamily
    • Property subtype: Single Family Residence
    Materials
    • Vinyl
    • Foundation: Slab
    • Roof: Shingle
    Condition
    • New construction: No
    • Year built: 2023
    Details
    • Builder model: Santee
    • Builder name: Stanley Martin

    Utilities & green energy

    • Sewer: Public Sewer
    • Water: City

    Community & neighborhood

    Security
    • Security features: Carbon Monoxide Detector(s), Security System
    Community
    • Community features: Fifty Five and Older, Sidewalks, Street Lights
    Senior living
    • Senior community: Yes
    Location
    • Region: Denver
    • Subdivision: Kinsley

    HOA & financial

    HOA
    • Has HOA: Yes
    • HOA fee: $195 monthly
    • Association name: Henderson Management
    • Association phone: 704-535-1122

    Other

    Other facts
    • Listing terms: Cash,Conventional,FHA,VA Loan
    • Road surface type: Concrete, Paved

    Price history

    DateEventPrice
    11/30/2023Sold$340,000-3.4%$266/sqft
    Source: Canopy MLS as distributed by MLS GRID #4080911 Report a problem
    11/2/2023Listed for sale$352,000+13.7%$275/sqft
    Source: Canopy MLS as distributed by MLS GRID #4080911 Report a problem
    1/18/2023Sold$309,500$242/sqft
    Source: Public Record Report a problem

    Public tax history

    YearProperty taxesTax assessment
    2025$1,872 +1.5%$286,757
    2024$1,845 +7.9%$286,757 +8.5%
    2023$1,709 $264,280
    2022-- --

    Find assessor info on the county website

    Neighborhood: 28037

    Nearby schools

    GreatSchools rating
    Get a cash offer in 3 minutes
    Find out how much your home could sell for in as little as 3 minutes with a no-obligation cash offer.
    Estimated market value
    $347,300
    Get a cash offer in 3 minutes
    Find out how much your home could sell for in as little as 3 minutes with a no-obligation cash offer.
    Estimated market value
    $347,300