Skip main navigation
Under contract
  • Price cut: $5K (5/21)
    $30,000

    7139 Kedron St, Pittsburgh, PA 15208

    3beds
    1,956sqft
    : 
    Loading
    Get pre-qualified
    Single Family Residence
    Built in 1915
    2,326 Square Feet Lot
    $-- Zestimate®
    $15/sqft
    $-- HOA

    What's special

    Coordinated finishesPrimary bedroomSimple exterior touchesClean cohesive design styleImproving lightingDurable flooringEntry updates
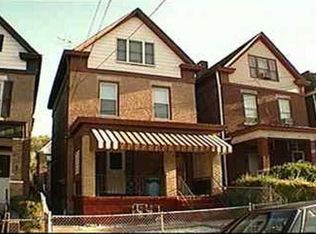
    7139 Kedron St is one you’ll recognize the potential in the moment you walk through it. This property offers a strong starting point for the buyer who understands how to create value through thoughtful updates and design. The three-story structure includes 3 bedrooms and 2 bathrooms, with a floor plan that allows you to improve how the main level lives and feels. There’s clear opportunity to open up the living, kitchen, and dining areas to create a more functional and connected space that aligns with what today’s buyers and renters expect. As you move upstairs, the home provides flexibility to shape the space in a way that fits your vision—whether that’s enhancing a primary bedroom, creating additional usable space, or designing something that supports consistent rental demand. The opportunity here is in the improvements. Updating the kitchen and bathrooms, installing durable flooring, improving lighting, and bringing in a clean, cohesive design style can significantly elevate the overall appeal. A fresh interior combined with simple exterior touches—like landscaping, entry updates, and coordinated finishes—can make a strong difference in how the property presents. Location plays a key role, and this one delivers. Positioned near universities, medical centers, and major roadways, the property benefits from accessibility and proximity to everyday conveniences—supporting both resale and long-term rental potential. This isn’t about overcomplicating the vision—it’s about recognizing what’s already here and building on it with the right plan. If it makes sense to you, it’s worth taking a closer look.
    254 days
    |
    419
    |
    29
    |

    Zillow last checked:

    Listing updated:

    Listed by:

    Denina Robinson 724-933-6300,

    RE/MAX SELECT REALTY 724-933-6300

    Source: WPMLS,MLS#: 1727586MLS LogoOriginating MLS: West Penn Multi-List

      Facts & features

      Interior

      Bedrooms & bathrooms
      • Bedrooms: 3
      • Bathrooms: 2
      • Full bathrooms: 2
      Primary bedroom
      • Level: Upper
      Bedroom 2
      • Level: Upper
      Bedroom 3
      • Level: Upper
      Bedroom 4
      • Level: Upper
      Dining room
      • Level: Main
      Entry foyer
      • Level: Main
      Kitchen
      • Level: Main
      Laundry
      • Level: Basement
      Living room
      • Level: Main
      Heating
      • Forced Air, Gas
      Features
      • Flooring: Hardwood
      • Basement: Interior Entry,Unfinished
      • Number of fireplaces: 2
      • Fireplace features: Decorative
      Interior area
      • Total structure area: 1,956
      • Total interior livable area: 1,956 sqft

      Property

      Parking
      • Total spaces: 2
      • Parking features: On Street
      • Has uncovered spaces: Yes
      Features
      • Levels: Three Or More
      • Stories: 3
      • Pool features: None
      Lot
      • Size: 2,326 Square Feet
      • Dimensions: 0.0534
      Details
      • Parcel number: 0174A00156000000

      Construction

      Type & style
      • Home type: SingleFamily
      • Architectural style: Colonial,Three Story
      • Property subtype: Single Family Residence
      Materials
      • Brick
      • Roof: Asphalt
      Condition
      • Resale
      • Year built: 1915

      Utilities & green energy

      • Sewer: Public Sewer
      • Water: Public

      Community & HOA

      Community
      • Features: Public Transportation
      • Subdivision: HOMEWOOD DRIVING PARK PLAN
      Location
      • Region: Pittsburgh

      Financial & listing details

      • Price per square foot: $15/sqft
      • Tax assessed value: $33,600
      • Annual tax amount: $831
      • Date on market: 10/30/2025

        Estimated market value

        Not available

        Estimated sales range

        Not available

        $1,930/mo

        Price history

        DateEventPrice
        6/26/2026Pending sale$30,000$15/sqft
        Source: WPMLS #1727586 Report a problem
        5/21/2026Price change$30,000-14.3%$15/sqft
        Source: WPMLS #1727586 Report a problem
        3/17/2026Price change$35,000-22.2%$18/sqft
        Source: WPMLS #1727586 Report a problem
        10/30/2025Listed for sale$45,000+245.9%$23/sqft
        Source: WPMLS #1727586 Report a problem
        9/26/2001Sold$13,010+225.8%$7/sqft
        Source: Public Record Report a problem
        6/13/2001Sold$3,993$2/sqft
        Source: Public Record Report a problem

        Public tax history

        YearProperty taxesTax assessment
        2025$827 +6.8%$33,600
        2024$774 +387.1%$33,600
        2023$159 $33,600
        2022$159 $33,600
        2021$159 +2%$33,600
        2020$156 -2%$33,600
        2019$159 -79.1%$33,600
        2018$760 $33,600
        2017$760 +378.4%$33,600
        2016$159 -78.6%$33,600
        2015$744 $33,600
        2014-- $33,600
        2013-- $33,600 +0.3%
        2012-- $33,500
        2011-- $33,500 +81.1%
        2010-- $18,500
        2009-- $18,500
        2008-- $18,500
        2007-- $18,500
        2006-- $18,500 -44.8%
        2005-- $33,500
        2004-- $33,500
        2003-- $33,500
        2002-- $33,500
        Find assessor info on the county website

        Monthly payment

        Est. payment

        Payment breakdown

        Explore the cost of this home by adjusting the details. Changes won't be saved.
        All calculations are estimates and provided by Zillow, Inc. for informational purposes only. Actual amounts may vary.
        HOA fees may include property taxes on listings classified as Co-Ops. Contact the listing agent and/or owner for fee details.
        Mortgage interest rates are dependent on a number of factors, including credit score, down payment, and repayment length. Interest rate data provided by Zillow Group Marketplace, Inc. as of 1/1/1970 from various mortgage lenders with which we have lead or other similar arrangements; the Estimated Payment is an average of those rates.
        See how much you could borrow to make a competitive offer.

        Climate risks

        Neighborhood: Homewood North

        Getting around

        63 / 100
        Somewhat Walkable
        54 / 100
        Good Transit
        70 / 100
        Very Bikeable

        Nearby schools

        GreatSchools rating
        Schools provided by the listing agent
        • District: Pittsburgh

        Source: WPMLS. This data may not be complete. We recommend contacting the local school district to confirm school assignments for this home.

        A local agent can set up tours, give advice and negotiate with sellers.

        Browse local experts

        Similar homes