Pride in ownership at it's finest. This 3 bedroom, 2 bath Quad level is meticulously maintained. Beautiful hardwood floors through main level including the kitchen which has cherry cabinets, granite countertops, and stainless appliances. Dining area has a sliding door and walkout door overlooking the deck to the backyard. Upstairs has 3 bedrooms. Primary bedroom equipped with his and her closets. Bathroom has granite countertops and walkup bathtub. Upper level has new carpet throughout. Lower level has a spacious great room with a fireplace, 3/4 bath, and a walkout to the backyard. Entire lower level has 24" porcelain tile. Basement area is unfinished and clean. Drain tile installed with multiple cleanouts. The backyard has a huge deck looking over an above ground pool and hot tub. Backyard is beautifully landscaped with completely fenced yard. The 2.5 car garage is 8 years old with the garage door facing the alley. Generator included is approximately 10 years old. New roof in 2023. Is that not enough? Call today and see for yourself!
Closed
$280,000
7139 Kentucky Ave, Hammond, IN 46323
3beds
1,820sqft
Single Family Residence
Built in 1964
7,579 Square Feet Lot
$300,900 Zestimate®
$154/sqft
$2,074 Estimated rent
Home value
$300,900
$286,000 - $316,000
$2,074/mo
Zestimate® history
Owner options
List your home for rent
$2,074/mo
Rent Zestimate®
Find your next renter with Zillow Rental Manager. Plus, with online applications, you can quickly screen prospective tenants – for free.
$2,074/mo
Rent Zestimate®
Refinance and save
$1,765/mo
Est. payment
Refinancing to a lower rate could help reduce your monthly payments and save thousands over the life of the loan.
$1,765/mo
Est. payment
Explore your selling options
Work with a Zillow partner agent
Leverage their expertise and Zillow's premium Showcase listings to get your home seen by more buyers.
Get startedList with your own agent
Get your home in front of millions of buyers by listing it on Zillow.
Learn how to do itSell it yourself
Take full control of how buyers see your home on Zillow by listing For Sale by Owner (FSBO).
List your homeWhat's special
Zillow last checked:
Listing updated:
Listed by:
Kent Kominiak,
Weichert Realtors - Shoreline 219-864-8440
Bought with:
Jacqueline Cobb, RB20002156
@properties/Christie's Intl RE
Source: NIRA as distributed by MLS GRID,MLS#: 803180
Facts & features
Interior
Bedrooms & bathrooms
- Bedrooms: 3
- Bathrooms: 2
- 3/4 bathrooms: 2
Rooms
- Room types: Bedroom 2, Other Room, Primary Bedroom, Great Room, Living Room, Kitchen, Bedroom 3
Primary bedroom
- Description: Carpeted, Double closets
- Area: 180
- Dimensions: 15.0 x 12.0
Bedroom 2
- Description: Carpeted
- Area: 120
- Dimensions: 12.0 x 10.0
Bedroom 3
- Description: Carpeted
- Area: 90
- Dimensions: 10.0 x 9.0
Great room
- Description: Porcelain tile
- Area: 390
- Dimensions: 26.0 x 15.0
Kitchen
- Description: Hardwood floors
- Area: 180
- Dimensions: 18.0 x 10.0
Living room
- Description: Harwood floors
- Area: 224
- Dimensions: 16.0 x 14.0
Other
- Description: Unfinished
- Area: 486
- Dimensions: 27.0 x 18.0
Heating
- Forced Air, Natural Gas
Appliances
- Included: Dishwasher, Microwave, Refrigerator, Disposal
- Laundry: In Basement
Features
- Ceiling Fan(s), Recessed Lighting, His and Hers Closets, Granite Counters, Eat-in Kitchen, Country Kitchen
- Windows: Blinds, Double Pane Windows
- Basement: Unfinished
- Number of fireplaces: 1
- Fireplace features: Lower Level
Interior area
- Total structure area: 1,820
- Total interior livable area: 1,820 sqft
- Finished area above ground: 1,232
Property
Parking
- Total spaces: 2.5
- Parking features: Detached, Garage Faces Rear, Garage Door Opener
- Garage spaces: 2.5
Features
- Levels: Quad-Level
- Patio & porch: Deck, Front Porch
- Exterior features: Private Yard
- Pool features: Above Ground, Heated
- Fencing: Back Yard,Wood,Partial
- Has view: Yes
- View description: Trees/Woods
Lot
- Size: 7,579 Square Feet
- Dimensions: 60 x 126
- Features: Back Yard, Landscaped, Level
Details
- Parcel number: 450710876008.000023
- Zoning description: Residential
Construction
Type & style
- Home type: SingleFamily
- Architectural style: Other
- Property subtype: Single Family Residence
Condition
- New construction: No
- Year built: 1964
Utilities & green energy
- Electric: 200+ Amp Service, Generator
- Sewer: Public Sewer
- Water: Public
- Utilities for property: Electricity Connected, Sewer Connected, Water Connected, Natural Gas Connected
Community & HOA
Community
- Features: None
- Subdivision: Eh Lewis Grand Park
HOA
- Has HOA: No
Location
- Region: Hammond
Financial & listing details
- Price per square foot: $154/sqft
- Tax assessed value: $220,600
- Annual tax amount: $3,086
- Date on market: 5/5/2024
- Listing agreement: Exclusive Right To Sell
- Listing terms: Cash,VA Loan,FHA,Conventional
- Road surface type: Gravel
Price history
| Date | Event | Price |
|---|---|---|
| 7/2/2024 | Sold | $280,000-3.4%$154/sqft |
Source:  NIRA as distributed by MLS GRID #803180 Report a problem NIRA as distributed by MLS GRID #803180 Report a problem | ||
| 5/22/2024 | Contingent | $289,900$159/sqft |
Source: NIRA as distributed by MLS GRID #803180 Report a problem | ||
| 5/17/2024 | Listed for sale | $289,900$159/sqft |
Source: NIRA as distributed by MLS GRID #803180 Report a problem | ||
| 5/12/2024 | Contingent | $289,900$159/sqft |
Source: NIRA as distributed by MLS GRID #803180 Report a problem | ||
| 5/5/2024 | Listed for sale | $289,900$159/sqft |
Source: NIRA as distributed by MLS GRID #803180 Report a problem | ||
Public tax history
| Year | Property taxes | Tax assessment |
|---|---|---|
| 2025 | $2,631 -10.7% | $264,300 +11% |
| 2024 | $2,948 +4.8% | $238,100 +7.9% |
| 2023 | $2,814 +19.3% | $220,600 +4.4% |
| 2022 | $2,359 +11.8% | $211,300 +18.6% |
| 2021 | $2,110 +5.5% | $178,100 +11.1% |
| 2020 | $2,000 -8.9% | $160,300 +5.9% |
| 2019 | $2,196 -8.2% | $151,300 +8.1% |
| 2018 | $2,392 +43.5% | $140,000 +3.1% |
| 2017 | $1,667 | $135,800 +3.3% |
| 2016 | $1,667 -15.5% | $131,500 +1.7% |
| 2014 | $1,973 +6% | $129,300 +1.3% |
| 2013 | $1,861 +5.2% | $127,600 +4.2% |
| 2012 | $1,768 -2.6% | $122,500 -4.7% |
| 2011 | $1,816 +10.1% | $128,600 +15.3% |
| 2010 | $1,649 | $111,500 -17.3% |
| 2009 | -- | $134,800 +17.4% |
| 2007 | -- | $114,800 +2.4% |
| 2006 | -- | $112,100 |
| 2005 | -- | $112,100 |
| 2004 | -- | $112,100 +480.8% |
| 2003 | -- | $19,300 |
| 2002 | -- | $19,300 +200.2% |
| 2001 | -- | $6,430 |
Find assessor info on the county website
Neighborhood: Hessville
Nearby homes
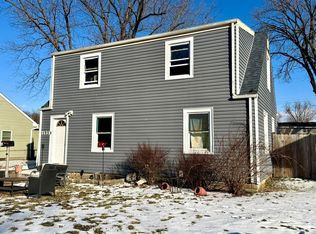
- $155,0003 bd1 ba1.4k sqft7133 Kentucky Ave, Hammond, IN 46323Sold
- $207,3004 bd2 ba1.3k sqft7143 Kentucky Ave, Hammond, IN 46323Off Market
- $157,7002 bd1 ba830 sqft7129 Kentucky Ave, Hammond, IN 46323Off Market
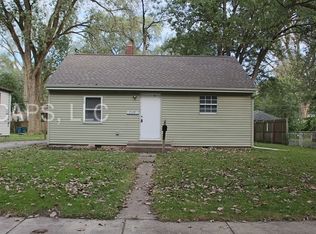
- $165,6004 bd1 ba1.2k sqft7147 Kentucky Ave, Hammond, IN 46323Off Market
- $173,5003 bd1 ba1k sqft7140 Maryland Ave, Hammond, IN 46323Sold
- $190,4003 bd2 ba1.5k sqft7125 Kentucky Ave, Hammond, IN 46323Off Market
- $226,8004 bd2 ba1.9k sqft7134 Maryland Ave, Hammond, IN 46323Off Market
- $177,7004 bd1 ba1.1k sqft7144 Maryland Ave, Hammond, IN 46323Off Market
Nearby schools
GreatSchools rating
- 3/10Joseph Hess Elementary SchoolGrades: PK-6Distance: 0.7 mi
- 3/10Charles N Scott Middle SchoolGrades: 7-8Distance: 0.4 mi
- 2/10Morton Senior High SchoolGrades: 9-12Distance: 0.4 mi
Schools provided by the listing agent
- Elementary: Joseph Hess Elementary School
- Middle: Scott Middle School
- High: Morton Senior High School
Source: NIRA as distributed by MLS GRID. This data may not be complete. We recommend contacting the local school district to confirm school assignments for this home.
Get a cash offer in 3 minutes
Find out how much your home could sell for in as little as 3 minutes with a no-obligation cash offer.
Estimated market value
$300,900
Get a cash offer in 3 minutes
Find out how much your home could sell for in as little as 3 minutes with a no-obligation cash offer.
Estimated market value
$300,900
- Indiana
- Lake County
- Hammond
- 46323
- Hessville
- 7139 Kentucky Ave
Nearby cities
Nearby neighborhoods
Nearby zip codes
Other Hammond Topics
