Skip main navigation
Closed
  • $465,000

    7139 Knickerbocker Pkwy, Hammond, IN 46323

    4beds
    3,195sqft
    Single Family Residence
    Built in 1926
    0.6 Acres Lot
    $481,100 Zestimate®
    $146/sqft
    $3,156 Estimated rent

    Home value

    $481,100

    $457,000 - $505,000

    $3,156/mo

    Zestimate® history
    Loading
    Loading...

    Owner options

    List your home for rent

    $3,156/mo

    Rent Zestimate®

    Find your next renter with Zillow Rental Manager. Plus, with online applications, you can quickly screen prospective tenants – for free.

    Learn more

    $3,156/mo

    Rent Zestimate®

    Refinance and save

    $2,909/mo

    Est. payment

    Refinancing to a lower rate could help reduce your monthly payments and save thousands over the life of the loan.

    See today's rates

    $2,909/mo

    Est. payment

    Explore your selling options

    Work with a Zillow partner agent

    Leverage their expertise and Zillow's premium Showcase listings to get your home seen by more buyers.

    Get started

    List with your own agent

    Get your home in front of millions of buyers by listing it on Zillow.

    Learn how to do it

    Sell it yourself

    Take full control of how buyers see your home on Zillow by listing For Sale by Owner (FSBO).

    List your home

    What's special

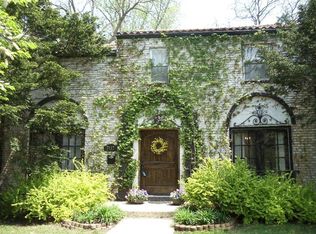
    Nestled amidst the charm of desirable Knickerbocker Pkwy, this 1926 French Country farmhouse offers a captivating blend of old-world elegance and modern comfort with more than 3000 sq ft of space. Situated on over a half-acre lot, this romantic and private retreat invites you to experience a truly unique lifestyle.Step inside to be greeted by the spacious Great room with soaring 18-foot beamed ceilings, rich hardwood floors, gas fireplace, and an abundance of natural light streaming through stunning leaded glass windows. Adjacent to the living room, the family room with its large bay window overlooks the sprawling yard.The main floor primary boasts an en-suite bathroom and offers a peaceful retreat. The home's three additional bedrooms, including a delightful turret suite with its own private bath and sitting room, provide welcoming space for family or guests. The separate breakfast room and a charming sitting area off the kitchen provide additional spaces for relaxation and entertaining.A partially finished basement with a gas fireplace, original tile, and kitchenette adds versatility and potential for customization. The 2.5-car garage, complete with a storage loft, offers ample parking and storage space.Outside, the property features a detached screened-in porch with glass window inserts, perfect for enjoying the outdoors. Two sheds provide additional storage for your belongings. The well-maintained slate roof, updated by the Mortenson Roofing Company, ensures lasting durability. Other updates include replaced turret roof, new slate peak, new copper valley, rebuilt chimney, and new flashing and tuckpointing on 2nd chimney, Generac generator.With its desirable location and charming character, this French Country Farmhouse is a rare find. Don't miss the opportunity to make this unique home your own.

    Zillow last checked:

    Listing updated:

    Listed by:

    Christopher Jones,

    @properties/Christie's Intl RE 219-440-0070

    Bought with:

    Shelley Seely, RB14038557

    Realty Executives Premier

    Source: NIRA as distributed by MLS GRID,MLS#: 809994MLS Logo

    Facts & features

    Interior

    Bedrooms & bathrooms
    • Bedrooms: 4
    • Bathrooms: 3
    • Full bathrooms: 2
    • 3/4 bathrooms: 1
    Primary bedroom
    • Description: With en-Suite
    • Area: 238
    • Dimensions: 17.0 x 14.0
    Bedroom 2
    • Description: Walk-in closet
    • Area: 210
    • Dimensions: 15.0 x 14.0
    Bedroom 3
    • Description: Walk-in cedar closet
    • Area: 156
    • Dimensions: 13.0 x 12.0
    Bedroom 4
    • Description: Bedroom suite in 2nd floor turret
    • Area: 121
    • Dimensions: 11.0 x 11.0
    Bonus room
    • Description: Original Tile and fireplace
    • Area: 216
    • Dimensions: 18.0 x 12.0
    Bonus room
    • Description: Turret room
    • Area: 100
    • Dimensions: 10.0 x 10.0
    Den
    • Description: Turret
    • Area: 143
    • Dimensions: 13.0 x 11.0
    Den
    • Description: Part of the 2nd floor turret suite
    • Area: 72
    • Dimensions: 9.0 x 8.0
    Family room
    • Area: 234
    • Dimensions: 18.0 x 13.0
    Great room
    • Description: Cathedral beamed ceiling, gas fireplace, wood floors
    • Area: 504
    • Dimensions: 24.0 x 21.0
    Kitchen
    • Area: 144
    • Dimensions: 18.0 x 8.0
    Kitchen
    • Description: Kitchenette, appliances stay
    • Area: 42
    • Dimensions: 7.0 x 6.0
    Other
    • Description: Breakfast Room
    • Area: 81
    • Dimensions: 9.0 x 9.0
    Heating
    • Hot Water, Natural Gas
    Appliances
    • Included: Built-In Gas Oven, Washer, Refrigerator, Gas Water Heater, Gas Cooktop, Free-Standing Freezer, Dryer, Dishwasher
    Features
    • Beamed Ceilings, Walk-In Closet(s), Primary Downstairs, High Ceilings, Entrance Foyer, Ceiling Fan(s), Cedar Closet(s), Cathedral Ceiling(s)
    • Windows: Storm Window(s)
    • Basement: Partially Finished
    • Number of fireplaces: 2
    • Fireplace features: Basement, Gas, Great Room
    Interior area
    • Total structure area: 3,195
    • Total interior livable area: 3,195 sqft
    • Finished area above ground: 2,670

    Property

    Parking
    • Total spaces: 2.5
    • Parking features: Asphalt, Storage, Detached, Off Street, Driveway
    • Garage spaces: 2.5
    • Has uncovered spaces: Yes
    Features
    • Levels: Two
    • Patio & porch: Patio
    • Exterior features: Private Yard, Rain Gutters
    • Has view: Yes
    • View description: Garden, Park/Greenbelt, Trees/Woods
    Lot
    • Size: 0.60 Acres
    • Dimensions: 153 x 171
    • Features: Back Yard, Private, Secluded, Many Trees, Greenbelt
    Details
    • Parcel number: 450708455006.000023
    • Zoning description: Residential

    Construction

    Type & style
    • Home type: SingleFamily
    • Architectural style: Cottage
    • Property subtype: Single Family Residence
    Condition
    • New construction: No
    • Year built: 1926

    Utilities & green energy

    • Electric: Generator
    • Sewer: Public Sewer
    • Water: Public
    • Utilities for property: Electricity Connected, Water Connected, Sewer Connected, Natural Gas Connected

    Community & neighborhood

    Community
    • Community features: Park, Street Lights
    Location
    • Region: Hammond
    • Subdivision: Woodmar Hammond 13

    Other

    Other facts
    • Listing agreement: Exclusive Right To Sell
    • Listing terms: Cash,Conventional
    • Road surface type: Paved

    Price history

    DateEventPrice
    10/15/2024Sold$465,000+33%$146/sqft
    Source: NIRA as distributed by MLS GRID #809994 Report a problem
    9/12/2024Listed for sale$349,500+95.8%$109/sqft
    Source: NIRA as distributed by MLS GRID #809994 Report a problem
    7/20/2005Sold$178,500-10.8%$56/sqft
    Source: Public Record Report a problem
    5/18/1998Sold$200,000$63/sqft
    Source: NIRA as distributed by MLS GRID #575393 Report a problem

    Public tax history

    YearProperty taxesTax assessment
    2025$4,101 -14.2%$393,400 +6.9%
    2024$4,780 +4%$368,000 +4.3%
    2023$4,594 +15%$352,700 +6.1%
    2022$3,996 +5.5%$332,400 +15.6%
    2021$3,788 +3.1%$287,600 +6%
    2020$3,675 -6.9%$271,400 +4.3%
    2019$3,948 -7.8%$260,300 +6%
    2018$4,281 +40.4%$245,600 +5.6%
    2017$3,049 $232,500 +20.2%
    2016$3,049 -10.3%$193,400 -10%
    2014$3,400 +3.2%$214,900 -2.2%
    2013$3,293 -2.7%$219,700 +3%
    2012$3,386 -2.8%$213,200 -5.8%
    2011$3,482 +24.2%$226,400 +32.2%
    2010$2,803 $171,300 -16.7%
    2009-- $205,700 -0.8%
    2007-- $207,300 +0.9%
    2006-- $205,400
    2005-- $205,400

    Find assessor info on the county website

    Neighborhood: Woodmar

    Nearby schools

    GreatSchools rating
    Get a cash offer in 3 minutes
    Find out how much your home could sell for in as little as 3 minutes with a no-obligation cash offer.
    Estimated market value
    $481,100
    Get a cash offer in 3 minutes
    Find out how much your home could sell for in as little as 3 minutes with a no-obligation cash offer.
    Estimated market value
    $481,100