Welcome HOME! Impressive 2-level end unit brick townhome with an attached GARAGE in a quiet enclave of luxury townhouses located within walking distance to historic Haymarket and the shops, theater, and restaurants in Virginia Gateway. Welcome friends and family at the covered front portico (great for deliveries) to step inside the front foyer leading to a bright and open family great room/living room with soaring 20 ft ceilings with custom crown molding and two walls of extra tall windows overlooking the treed front yard. The contemporary open floor plan is ideal for elegant entertaining and hosting holiday celebrations! The living room opens to the formal dining area which features a charming box bump-out window with extra dining room seating. The gleaming wood floors continue from the living room to the kitchen entrance. The spacious open kitchen has gorgeous Italian granite countertops and a tall breakfast/serving bar, 42" hardwood cabinetry, energy-efficient stainless steel appliances with a gas range, recessed lights, a double stainless sink with a pull-down sprayer, tiled backsplash, and a large storage pantry. The main level offers a convenient half bath, a coat closet, and a walkout directly into the 1-car rear load garage - ideal for guests who are unable to navigate stairs. The garage offers extra storage with built-in shelving and an automatic door opener with a keypad that opens to the private driveway. The neighborhood is perfect for anyone who desires maintenance-free living, without the worry of lawn care or shoveling snow to the front door - the low community fees cover those costs! The upper level offers a fabulous owner's suite with 9 ft tray ceilings highlighted with custom trim. There is a beautiful French door with transoms that opens to the large balcony with screening perfect for an early cup of coffee or a glass of wine and dinner under the stars! The owner's wing has space for a desk and large dressers. There are 3 closets with shelving in the owner's bedroom and an en suite bathroom. The private spa bathroom has split double vanities, a luxurious garden tub, and a shower with ceramic tiles up to the ceiling. The upper level has a wonderful second bedroom/guest room/nursery/home office/studio with a second entrance to the back balcony. Each bedroom has upgraded carpeting and a ceiling fan with lights. Adjacent to the second bedroom is a hall full bathroom with a shower tub combo. This upper level has a convenient laundry closet with a full-sized washer and dryer which will convey! The tree-lined neighborhood has a grill pagoda and sidewalks to enjoy walking by the lake. The sought-after neighborhood of Townes of Village Place offers an outstanding location close to wonderful parks, golf courses, and beautiful wineries, with the convenience of shopping (Wegman's!), dining, and entertainment minutes away. The location is a quick commute to I-66, the 28 tech corridor, 15, Dulles Airport, the VRE and AMTRAK train stations, and commuter lots with express buses to DC and The Pentagon. Welcome to your new home!
Sold for $385,000
$385,000
7139 Little Thames Dr, Gainesville, VA 20155
2beds
1,247sqft
Townhouse
Built in 2007
-- sqft lot
$385,400 Zestimate®
$309/sqft
$2,451 Estimated rent
Home value
$385,400
$366,000 - $405,000
$2,451/mo
Zestimate® history
Owner options
List your home for rent
$2,451/mo
Rent Zestimate®
Find your next renter with Zillow Rental Manager. Plus, with online applications, you can quickly screen prospective tenants – for free.
$2,451/mo
Rent Zestimate®
Refinance and save
$2,446/mo
Est. payment
Refinancing to a lower rate could help reduce your monthly payments and save thousands over the life of the loan.
$2,446/mo
Est. payment
Explore your selling options
Work with a Zillow partner agent
Leverage their expertise and Zillow's premium Showcase listings to get your home seen by more buyers.
Get startedList with your own agent
Get your home in front of millions of buyers by listing it on Zillow.
Learn how to do itSell it yourself
Take full control of how buyers see your home on Zillow by listing For Sale by Owner (FSBO).
List your homeWhat's special
Zillow last checked:
Listing updated:
Listed by:
Beth Ide 703-217-0192,
Coldwell Banker Realty
Bought with:
Kendell Walker, 0225067556
Redfin Corporation
Source: Bright MLS,MLS#: VAPW2060852
Facts & features
Interior
Bedrooms & bathrooms
- Bedrooms: 2
- Bathrooms: 3
- Full bathrooms: 2
- 1/2 bathrooms: 1
- Main level bathrooms: 1
Rooms
- Room types: Living Room, Dining Room, Primary Bedroom, Bedroom 2, Kitchen, Laundry, Bathroom 2, Bathroom 3, Primary Bathroom
Basement
- Area: 0
Heating
- Forced Air, Natural Gas
Cooling
- Central Air, Natural Gas
Appliances
- Included: Stainless Steel Appliance(s), Microwave, ENERGY STAR Qualified Refrigerator, Ice Maker, Oven/Range - Gas, Self Cleaning Oven, Washer, Dryer, Electric Water Heater
- Laundry: Washer In Unit, Dryer In Unit, Laundry Room
Features
- Open Floorplan, Dining Area, Kitchen - Gourmet, Pantry, Recessed Lighting, Soaking Tub, Bathroom - Stall Shower, Bathroom - Tub Shower, Upgraded Countertops, Walk-In Closet(s), 9'+ Ceilings, High Ceilings, Dry Wall, Tray Ceiling(s)
- Flooring: Hardwood, Ceramic Tile, Carpet, Wood
- Doors: ENERGY STAR Qualified Doors, Double Entry, Atrium, French Doors
- Windows: ENERGY STAR Qualified Windows, Double Pane Windows, Insulated Windows, Window Treatments
- Has basement: No
- Has fireplace: No
Interior area
- Total structure area: 1,247
- Total interior livable area: 1,247 sqft
- Finished area above ground: 1,247
- Finished area below ground: 0
Property
Parking
- Total spaces: 1
- Parking features: Garage Faces Rear, Private, Attached
- Attached garage spaces: 1
Accessibility
- Accessibility features: 2+ Access Exits, Doors - Swing In, Accessible Entrance
Features
- Levels: Two
- Stories: 2
- Patio & porch: Deck
- Exterior features: Extensive Hardscape, Lighting, Barbecue, Sidewalks, Street Lights
- Pool features: None
- Has view: Yes
- View description: Garden, Lake, Trees/Woods
- Has water view: Yes
- Water view: Lake
Lot
- Features: Landscaped, Wooded
Details
- Additional structures: Above Grade, Below Grade
- Parcel number: 7397265890.01
- Zoning: PMD
- Special conditions: Standard
Construction
Type & style
- Home type: Townhouse
- Architectural style: Colonial
- Property subtype: Townhouse
Materials
- Brick, Vinyl Siding
- Foundation: Slab
Condition
- Excellent
- New construction: No
- Year built: 2007
Details
- Builder model: Centex Azalea Model Home
Utilities & green energy
- Sewer: Public Sewer
- Water: Public
- Utilities for property: Underground Utilities, Fiber Optic
Community & HOA
Community
- Condo and coop fee: $238 monthly
- Subdivision: The Townes At Village Place
HOA
- Has HOA: Yes
- Amenities included: Common Grounds
- Services included: All Ground Fee, Common Area Maintenance, Maintenance Structure, Lawn Care Front, Management, Snow Removal, Taxes
- HOA fee: $78 monthly
- HOA name: THE TOWNES AT VILLAGE PLACE CONDO
Location
- Region: Gainesville
Financial & listing details
- Price per square foot: $309/sqft
- Tax assessed value: $307,100
- Annual tax amount: $3,477
- Date on market: 10/30/2023
- Listing agreement: Exclusive Right To Sell
- Listing terms: Cash,Conventional,VA Loan
- Ownership: Condominium
Price history
| Date | Event | Price |
|---|---|---|
| 12/11/2023 | Sold | $385,000+32.3%$309/sqft |
Source:  Bright MLS #VAPW2060852 Report a problem Bright MLS #VAPW2060852 Report a problem | ||
| 4/10/2023 | Listing removed | -- |
Source: Bright MLS #VAPW516358 Report a problem | ||
| 4/9/2021 | Sold | $291,000+4%$233/sqft |
Source: Public Record Report a problem | ||
| 4/2/2021 | Pending sale | $279,900$224/sqft |
Source: Bright MLS #VAPW516358 Report a problem | ||
| 3/14/2021 | Contingent | $279,900$224/sqft |
Source: Bright MLS #VAPW516358 Report a problem | ||
| 3/11/2021 | Listed for sale | $279,900-5.6%$224/sqft |
Source: Bright MLS #VAPW516358 Report a problem | ||
| 8/24/2007 | Sold | $296,612$238/sqft |
Source: Public Record Report a problem | ||
Public tax history
| Year | Property taxes | Tax assessment |
|---|---|---|
| 2025 | $3,581 +4.1% | $365,200 +5.5% |
| 2024 | $3,441 +7.7% | $346,000 +12.7% |
| 2023 | $3,195 +0.7% | $307,100 +9.9% |
| 2022 | $3,174 +0.3% | $279,400 +8.3% |
| 2021 | $3,165 +4.3% | $257,900 +5.3% |
| 2020 | $3,035 +116.4% | $245,000 +5.5% |
| 2019 | $1,403 -47.7% | $232,300 +4.5% |
| 2018 | $2,683 +1.1% | $222,200 +3.4% |
| 2017 | $2,653 | $214,800 -0.4% |
| 2016 | $2,653 +4.8% | $215,600 -0.3% |
| 2015 | $2,530 | $216,200 +7.6% |
| 2014 | $2,530 | $201,000 +1.3% |
| 2013 | -- | $198,500 +28.4% |
| 2012 | -- | $154,600 -13.7% |
| 2009 | -- | $179,200 -19.2% |
| 2008 | -- | $221,900 |
Find assessor info on the county website
Neighborhood: 20155
Nearby homes
- $415,0003 bd2 ba1.7k sqft7137 Little Thames Dr #196, Gainesville, VA 20155Sold
- $415,0003 bd3 ba1.7k sqft7137 Little Thames Dr, Gainesville, VA 20155Sold
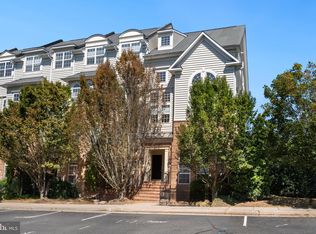
- $441,4003 bd3 ba1.7k sqft7135 Little Thames Dr, Gainesville, VA 20155Off Market
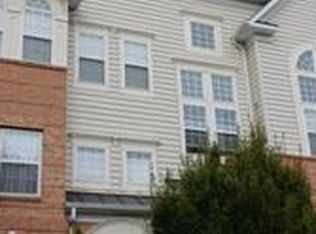
- $382,6002 bd2 ba1.3k sqft7133 Little Thames Dr #197, Gainesville, VA 20155Off Market
- $416,7003 bd2 ba1.3k sqft7129 Little Thames Dr #199, Gainesville, VA 20155Off Market
- $370,8003 bd3 ba1.3k sqft7129 Little Thames Dr, Gainesville, VA 20155Off Market
- $476,0003 bd3 ba1.7k sqft7131 Little Thames Dr, Gainesville, VA 20155Off Market
- $429,4003 bd3 ba1.7k sqft7131 Little Thames Dr #200, Gainesville, VA 20155Off Market
Nearby schools
GreatSchools rating
- 8/10George G. Tyler Elementary SchoolGrades: PK-5Distance: 0.2 mi
- 6/10Bull Run Middle SchoolGrades: 6-8Distance: 1.7 mi
- 7/10Gainesville HighGrades: 9-11Distance: 2.3 mi
Schools provided by the listing agent
- Elementary: Tyler
- Middle: Bull Run
- High: Battlefield
- District: Prince William County Public Schools
Source: Bright MLS. This data may not be complete. We recommend contacting the local school district to confirm school assignments for this home.
Get a cash offer in 3 minutes
Find out how much your home could sell for in as little as 3 minutes with a no-obligation cash offer.
Estimated market value
$385,400
Get a cash offer in 3 minutes
Find out how much your home could sell for in as little as 3 minutes with a no-obligation cash offer.
Estimated market value
$385,400
- Virginia
- Prince William County
- Gainesville
- 20155
- 7139 Little Thames Dr
Nearby cities
Nearby zip codes
Other Gainesville Topics
