Skip main navigation
Closed
  • $400,000

    7139 Morgan Ave S, Richfield, MN 55423

    3beds
    2,272sqft
    Single Family Residence
    Built in 1950
    10,018 Square Feet Lot
    $428,100 Zestimate®
    $176/sqft
    $2,729 Estimated rent

    Home value

    $428,100

    $407,000 - $450,000

    $2,729/mo

    Zestimate® history
    Loading
    Loading...

    Owner options

    List your home for rent

    $2,729/mo

    Rent Zestimate®

    Find your next renter with Zillow Rental Manager. Plus, with online applications, you can quickly screen prospective tenants – for free.

    Learn more

    $2,729/mo

    Rent Zestimate®

    Refinance and save

    $2,530/mo

    Est. payment

    Refinancing to a lower rate could help reduce your monthly payments and save thousands over the life of the loan.

    See today's rates

    $2,530/mo

    Est. payment

    Explore your selling options

    Work with a Zillow partner agent

    Leverage their expertise and Zillow's premium Showcase listings to get your home seen by more buyers.

    Get started

    List with your own agent

    Get your home in front of millions of buyers by listing it on Zillow.

    Learn how to do it

    Sell it yourself

    Take full control of how buyers see your home on Zillow by listing For Sale by Owner (FSBO).

    List your home

    What's special

    Wonderful backyard patioDouble windowsCozy family roomLarge bay windowUpdated windowsNew carpetFlex space
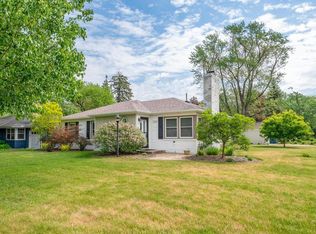
    Welcome home to this darling 3 bed, 2 bath Rambler located in an outstanding area nearby many Richfield/Edina/Bloomington amenities. Easy access to shopping, parks/trails, 35W, Hwy 62, and 494. Nestled on a mature treed lot w/fully fenced backyard, patio, and storage shed. Standout curb appeal with eye-catching stone front entry wall/step, updated windows, gutters, and stylish front door. Well-maintained w/updated A/C, furnace, carpeting. Classic 1950’s Rambler w/coved ceilings and gleaming HWD floors accent this home’s cozy, main level. Stunning fireplace offers a touch of farmhouse and shiplap. Spacious 3 bedrms on the ML feature double windows making them light and bright. Kitchen features SS applcs, white cabinetry, large bay window overlooking the backyard. Walkout from the kitchen to a wonderful backyard patio. Retreat to the finished bsmt w/ new carpet, bar area, flex space, cozy family room, ¾ bathroom and finished laundry / storage. Turnkey + move-in ready!

    Zillow last checked:

    Listing updated:

    Listed by:

    Kurt Peterson 612-325-6324,

    RE/MAX Advantage Plus

    Bought with:

    Meghan McNamara Roberts

    Compass

    Source: NorthstarMLS as distributed by MLS GRID,MLS#: 6516739MLS Logo

    Facts & features

    Interior

    Bedrooms & bathrooms
    • Bedrooms: 3
    • Bathrooms: 2
    • Full bathrooms: 1
    • 3/4 bathrooms: 1
    Bedroom
    • Level: Main
    • Area: 143 Square Feet
    • Dimensions: 13 x 11
    Bedroom 2
    • Level: Main
    • Area: 120 Square Feet
    • Dimensions: 12 x 10
    Bedroom 3
    • Level: Main
    • Area: 110 Square Feet
    • Dimensions: 11 x 10
    Other
    • Level: Lower
    • Area: 200 Square Feet
    • Dimensions: 20 x 10
    Other
    • Level: Lower
    • Area: 66 Square Feet
    • Dimensions: 11 x 6
    Dining room
    • Level: Main
    • Area: 110 Square Feet
    • Dimensions: 11 x 10
    Family room
    • Level: Lower
    • Area: 270 Square Feet
    • Dimensions: 27 x 10
    Kitchen
    • Level: Main
    • Area: 110 Square Feet
    • Dimensions: 11 x 10
    Laundry
    • Level: Lower
    • Area: 88 Square Feet
    • Dimensions: 11 x 8
    Living room
    • Level: Main
    • Area: 228 Square Feet
    • Dimensions: 19 x 12
    Patio
    • Level: Main
    • Area: 238 Square Feet
    • Dimensions: 17 x 14
    Workshop
    • Level: Lower
    • Area: 132 Square Feet
    • Dimensions: 12 x 11
    Heating
    • Forced Air
    Cooling
    • Central Air
    Appliances
    • Included: Dishwasher, Disposal, Dryer, Microwave, Range, Refrigerator, Stainless Steel Appliance(s), Washer
    • Laundry: Lower Level
    Features
    • Basement: Block,Finished,Full
    • Number of fireplaces: 1
    • Fireplace features: Living Room, Wood Burning
    Interior area
    • Total structure area: 2,272
    • Total interior livable area: 2,272 sqft
    • Finished area above ground: 1,161
    • Finished area below ground: 1,111

    Property

    Parking
    • Total spaces: 1
    • Parking features: Attached, Asphalt, No Int Access to Dwelling
    • Attached garage spaces: 1
    Accessibility
    • Accessibility features: None
    Features
    • Levels: One
    • Stories: 1
    • Patio & porch: Patio
    • Pool features: None
    • Fencing: Chain Link,Full
    Lot
    • Size: 10,018 Square Feet
    • Dimensions: 75 x 135
    • Features: Near Public Transit, Tree Coverage - Medium
    Details
    • Additional structures: Storage Shed
    • Foundation area: 1161
    • Parcel number: 3302824220074
    • Zoning description: Residential-Single Family

    Construction

    Type & style
    • Home type: SingleFamily
    • Property subtype: Single Family Residence
    Materials
    • Roof: Age Over 8 Years,Asphalt
    Condition
    • New construction: No
    • Year built: 1950

    Utilities & green energy

    • Gas: Natural Gas
    • Sewer: City Sewer/Connected
    • Water: City Water/Connected

    Community & HOA

    Community
    • Subdivision: Forest Lawn 4th Addn
    HOA
    • Has HOA: No
    Location
    • Region: Richfield

    Financial & listing details

    • Price per square foot: $176/sqft
    • Tax assessed value: $387,300
    • Annual tax amount: $4,356
    • Date on market: 4/10/2024
    • Cumulative days on market: 1 day
    • Road surface type: Paved

    Price history

    DateEventPrice
    5/10/2024Sold$400,000+2%$176/sqft
    Source: NorthstarMLS as distributed by MLS GRID #6516739 Report a problem
    4/14/2024Pending sale$392,000$173/sqft
    Source: NorthstarMLS as distributed by MLS GRID #6516739 Report a problem
    4/12/2024Listed for sale$392,000+106.3%$173/sqft
    Source: NorthstarMLS as distributed by MLS GRID #6516739 Report a problem
    10/24/2011Sold$190,000-2.6%$84/sqft
    Source: Lake Superior Area Realtors as distributed by MLS GRID #1368105 Report a problem
    9/10/2011Listed for sale$195,000$86/sqft
    Source: Coldwell Banker Burnet - Edina Regional #4084859 Report a problem

    Public tax history

    YearProperty taxesTax assessment
    2025$4,750 +2.4%$387,300 +13.5%
    2024$4,637 +6.5%$341,100 +0.1%
    2023$4,356 +11.5%$340,600 +1.4%
    2022$3,907 +5.8%$336,000 +18.3%
    2021$3,693 +2.5%$284,000 +6.4%
    2020$3,604 -2.4%$267,000 +6.4%
    2019$3,693 +2.5%$251,000 +4.1%
    2018$3,604 +5.9%$241,000 +11.6%
    2017$3,403 +12.4%$216,000 +8.5%
    2016$3,026 +3%$199,000 -2%
    2015$2,939 -1%$203,000 +10.9%
    2014$2,970 -1.8%$183,000 -4.7%
    2013$3,024 +3.7%$192,000 -1.5%
    2012$2,916 -0.3%$195,000 -3.9%
    2011$2,925 -3.9%$203,000 -12.1%
    2010$3,044 +2.4%$231,000 -4.5%
    2009$2,974 +16.8%$242,000 +9.5%
    2006$2,545 +14.8%$221,000 +13.3%
    2005$2,216 +11.3%$195,000 +15%
    2004$1,991 +12.3%$169,600 +11.9%
    2002$1,773 -48.6%$151,500
    2001$3,451 --
    Find assessor info on the county website

    Neighborhood: 55423

    Nearby schools

    GreatSchools rating
    Get a cash offer in 3 minutes
    Find out how much your home could sell for in as little as 3 minutes with a no-obligation cash offer.
    Estimated market value
    $428,100
    Get a cash offer in 3 minutes
    Find out how much your home could sell for in as little as 3 minutes with a no-obligation cash offer.
    Estimated market value
    $428,100