Looking for an exceptional home with additional space to keep your boat, cars, or work on hobbies? You found it! Welcome to this beautifully maintained and professionally renovated home, conveniently located in the Tyler Park community. The home was taken down to the studs in 2011 and included new wiring, plumbing, duct work, drywall & insulation. The first floor is an impressive open floor plan, perfect for gatherings and sharing a meal. The chef in the family will be delighted with generous counter space and cabinets in the bright gourmet kitchen with easy access to the backyard. As an added bonus feature there is a sunny first-floor bedroom and a beautifully tiled full bath. The upper level offers 2 spacious bedrooms with built-in shelves, plenty of closet space, and a cozy reading nook. Upper-level bath is beautifully appointed with spa-like features. The private walk-out lower-level offers a plethora of possibilities. It features a separate bedroom, an upgraded full bath, two additional rooms that can be an office, den, rec room or gym. This space is perfect for a multi generational family, or a nanny suite. A fun Harry Potter under-the-stairs closet is great for storage, or for kids to play. Enjoy the screened-in porch with a ceiling fan, perfect to watch the sun rise, enjoy meals or read. The fully fenced in back yard is a peaceful oasis with old-growth trees offering shade for a hammock, playhouse, trampoline and/or zip line. The Parkview neighborhood offers easy access to shopping, dining, parks, and recreation areas. The soon-to-be-completed VHC Health Center is a 2-minute drive. Convenient access to the Metro, Airports, Beltway, I-66, and I-95 is also available. NO HOA You will have peace of mind with all of the following updates: Hot water heater installed January 2022 Newer low maintenance fence A water barrier and internal French drain installed in the basement in December 2022 Zoeller sump pump with battery backup installed summer of 2019 connected to the French drain. A new battery was installed March 2026 10 new windows, the bay windows and 2 new doors installed May 2024 New roof and gutters installed October 2022 Close on or rent back until June 18th
Sold for $860,000
$860,000
7139 Parkview Ave, Falls Church, VA 22042
4beds
2,250sqft
Single Family Residence
Built in 1946
7,275 Square Feet Lot
$860,200 Zestimate®
$382/sqft
$4,124 Estimated rent
Home value
$860,200
$809,000 - $912,000
$4,124/mo
Zestimate® history
Owner options
List your home for rent
$4,124/mo
Rent Zestimate®
Find your next renter with Zillow Rental Manager. Plus, with online applications, you can quickly screen prospective tenants – for free.
$4,124/mo
Rent Zestimate®
Refinance and save
$5,351/mo
Est. payment
Refinancing to a lower rate could help reduce your monthly payments and save thousands over the life of the loan.
$5,351/mo
Est. payment
Explore your selling options
Work with a Zillow partner agent
Leverage their expertise and Zillow's premium Showcase listings to get your home seen by more buyers.
Get startedList with your own agent
Get your home in front of millions of buyers by listing it on Zillow.
Learn how to do itSell it yourself
Take full control of how buyers see your home on Zillow by listing For Sale by Owner (FSBO).
List your homeWhat's special
Private walk-out lower-levelNewer low maintenance fenceImpressive open floor planCozy reading nookPlenty of closet spaceBright gourmet kitchenSunny first-floor bedroom
Zillow last checked:
Listing updated:
Listed by:
Madeline Caporiccio 703-898-0032,
Promax Management, Inc.,
Co-Listing Agent: Ronald L Riddell 703-851-6286,
Promax Management, Inc.
Bought with:
OLIVIA ADAMS, 0225224242
Compass
Source: Bright MLS,MLS#: VAFX2298546
Facts & features
Interior
Bedrooms & bathrooms
- Bedrooms: 4
- Bathrooms: 3
- Full bathrooms: 3
- Main level bathrooms: 1
- Main level bedrooms: 1
Rooms
- Room types: Living Room, Dining Room, Bedroom 2, Bedroom 4, Kitchen, Sun/Florida Room, Laundry, Office, Recreation Room, Bathroom 1, Additional Bedroom
Other
- Features: Ceiling Fan(s), Flooring - HardWood, Lighting - Ceiling
- Level: Main
- Area: 132 Square Feet
- Dimensions: 11 X 12
Bedroom 2
- Features: Walk-In Closet(s), Window Treatments, Ceiling Fan(s), Flooring - Carpet
- Level: Upper
- Area: 231 Square Feet
- Dimensions: 11 X 21
Bedroom 2
- Features: Window Treatments, Flooring - HardWood
- Level: Upper
- Area: 242 Square Feet
- Dimensions: 11 X 22
Bedroom 4
- Features: Flooring - Carpet, Window Treatments
- Level: Lower
- Area: 121 Square Feet
- Dimensions: 11 X 11
Bathroom 1
- Features: Recessed Lighting, Flooring - Ceramic Tile
- Level: Main
- Area: 121 Square Feet
- Dimensions: 11 X 11
Dining room
- Features: Flooring - HardWood
- Level: Main
- Area: 132 Square Feet
- Dimensions: 11 X 12
Kitchen
- Features: Flooring - Wood, Kitchen - Gas Cooking
- Level: Main
- Area: 126 Square Feet
- Dimensions: 9 X 14
Laundry
- Level: Lower
- Area: 49 Square Feet
- Dimensions: 7 X 7
Living room
- Features: Flooring - HardWood, Window Treatments
- Level: Main
- Area: 108 Square Feet
- Dimensions: 9 X 12
Office
- Level: Lower
- Area: 121 Square Feet
- Dimensions: 11 X 11
Recreation room
- Features: Flooring - Heavy Duty
- Level: Lower
- Area: 234 Square Feet
- Dimensions: 13 X 18
Other
- Features: Flooring - Ceramic Tile, Lighting - Ceiling
- Level: Main
- Area: 72 Square Feet
- Dimensions: 9 X 8
Heating
- Central, Heat Pump, Electric
Cooling
- Ceiling Fan(s), Central Air, Electric
Appliances
- Included: Microwave, Dishwasher, Disposal, Exhaust Fan, Ice Maker, Self Cleaning Oven, Oven/Range - Gas, Refrigerator, Stainless Steel Appliance(s), Water Heater, Electric Water Heater
- Laundry: Lower Level, Hookup, Laundry Room
Features
- Soaking Tub, Bathroom - Stall Shower, Bathroom - Walk-In Shower, Built-in Features, Entry Level Bedroom, Open Floorplan, Kitchen - Gourmet, Primary Bath(s), Recessed Lighting, Upgraded Countertops, Other, Ceiling Fan(s), Combination Kitchen/Dining, Curved Staircase, Dining Area, Walk-In Closet(s)
- Flooring: Hardwood, Carpet, Wood
- Doors: Six Panel, Insulated
- Windows: Double Pane Windows, Insulated Windows, Screens, Skylight(s), Storm Window(s), Vinyl Clad, Window Treatments
- Basement: Full,Drainage System,Finished,Heated,Improved,Exterior Entry,Rear Entrance,Shelving,Sump Pump,Walk-Out Access,Water Proofing System,Windows,Workshop
- Has fireplace: No
Interior area
- Total structure area: 2,250
- Total interior livable area: 2,250 sqft
- Finished area above ground: 2,250
- Finished area below ground: 0
Property
Parking
- Total spaces: 4
- Parking features: Garage Faces Front, Concrete, Detached, Driveway, On Street
- Garage spaces: 1
- Uncovered spaces: 3
Accessibility
- Accessibility features: None
Features
- Levels: Three
- Stories: 3
- Patio & porch: Porch, Deck, Screened
- Exterior features: Boat Storage, Extensive Hardscape, Lighting, Play Area, Storage, Sidewalks, Street Lights, Rain Gutters
- Pool features: Community
- Fencing: Full,Privacy
- Has view: Yes
- View description: Garden, Street, Trees/Woods
Lot
- Size: 7,275 Square Feet
- Features: Backs to Trees, Front Yard, Interior Lot, Landscaped, Level, Not In Development, Open Lot, Rear Yard, SideYard(s), Wooded, Suburban
Details
- Additional structures: Above Grade, Below Grade
- Parcel number: 0503 09 0149
- Zoning: 140
- Special conditions: Standard
Construction
Type & style
- Home type: SingleFamily
- Architectural style: Cape Cod
- Property subtype: Single Family Residence
Materials
- Combination
- Foundation: Permanent
Condition
- Excellent
- New construction: No
- Year built: 1946
Utilities & green energy
- Sewer: Public Sewer
- Water: Public
- Utilities for property: Natural Gas Available
Community & HOA
Community
- Features: Pool
- Security: Carbon Monoxide Detector(s), Main Entrance Lock, Smoke Detector(s)
- Subdivision: Tyler Park
HOA
- Has HOA: No
- Amenities included: None
- Services included: None
Location
- Region: Falls Church
Financial & listing details
- Price per square foot: $382/sqft
- Tax assessed value: $739,360
- Annual tax amount: $9,297
- Date on market: 4/18/2026
- Listing agreement: Exclusive Right To Sell
- Listing terms: Cash,Conventional,VA Loan
- Ownership: Fee Simple
- Road surface type: Paved
Price history
| Date | Event | Price |
|---|---|---|
| 6/23/2026 | Sold | $860,000-1.7%$382/sqft |
Source:  Bright MLS #VAFX2298546 Report a problem Bright MLS #VAFX2298546 Report a problem | ||
| 5/22/2026 | Pending sale | $875,000$389/sqft |
Source: Bright MLS #VAFX2298546 Report a problem | ||
| 5/13/2026 | Price change | $875,000-2.8%$389/sqft |
Source: Bright MLS #VAFX2298546 Report a problem | ||
| 5/8/2026 | Price change | $899,9000%$400/sqft |
Source: Bright MLS #VAFX2298546 Report a problem | ||
| 4/18/2026 | Listed for sale | $900,000+111.8%$400/sqft |
Source: Bright MLS #VAFX2298546 Report a problem | ||
| 6/21/2019 | Listing removed | $2,895$1/sqft |
Source: Promax Management, Inc. #VAFX1063560 Report a problem | ||
| 5/21/2019 | Listed for rent | $2,895$1/sqft |
Source: Promax Management, Inc. #VAFX1063560 Report a problem | ||
| 8/16/2011 | Sold | $425,000-2.3%$189/sqft |
Source: Public Record Report a problem | ||
| 7/8/2011 | Price change | $434,900-3.4%$193/sqft |
Source: Long & Foster Real Estate #FX7635155 Report a problem | ||
| 7/1/2011 | Price change | $450,000+0%$200/sqft |
Source: Long & Foster Real Estate #FX7635155 Report a problem | ||
| 6/27/2011 | Listed for sale | $449,900+69.7%$200/sqft |
Source: Long & Foster Real Estate #FX7635155 Report a problem | ||
| 5/5/2011 | Sold | $265,100-10.4%$118/sqft |
Source: Public Record Report a problem | ||
| 4/10/2011 | Listed for sale | $295,770$131/sqft |
Source: Weichert, REALTORS #FX7573342 Report a problem | ||
Public tax history
| Year | Property taxes | Tax assessment |
|---|---|---|
| 2025 | $8,862 +8.6% | $702,330 +8.8% |
| 2024 | $8,158 +0.9% | $645,720 -3% |
| 2023 | $8,085 +2.9% | $665,970 +4.2% |
| 2022 | $7,858 | $638,970 +8.9% |
| 2021 | -- | $586,940 +4.4% |
| 2020 | $7,088 +7.5% | $561,940 +8.2% |
| 2019 | $6,596 +4.9% | $519,500 +4.7% |
| 2018 | $6,286 +3.6% | $496,150 +1.8% |
| 2017 | $6,069 +0.8% | $487,550 +0.8% |
| 2016 | $6,019 +3.8% | $483,550 +0.2% |
| 2015 | $5,801 +0.8% | $482,440 +0.6% |
| 2014 | $5,755 | $479,440 +12.9% |
| 2013 | -- | $424,790 +4.4% |
| 2012 | -- | $406,790 +33.5% |
| 2011 | -- | $304,770 +3% |
| 2010 | -- | $295,770 -7.1% |
| 2009 | -- | $318,270 -25.3% |
| 2008 | -- | $426,260 -3.9% |
| 2007 | -- | $443,700 +86.3% |
| 2003 | -- | $238,165 +25% |
| 2002 | -- | $190,530 +16.2% |
| 2001 | -- | $163,980 |
Find assessor info on the county website
Neighborhood: 22042
Nearby homes
- $825,0004 bd3 ba1.8k sqft7141 Parkview Ave, Falls Church, VA 22042Sold
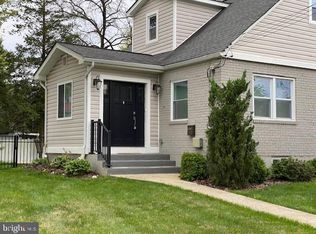
- $920,0004 bd3 ba2.1k sqft7137 Parkview Ave, Falls Church, VA 22042Sold

- $632,9004 bd1 ba1.1k sqft7134 Quincy Ave, Falls Church, VA 22042Off Market
- $714,8003 bd2 ba1.6k sqft7143 Parkview Ave, Falls Church, VA 22042Off Market
- $769,2004 bd2 ba1.2k sqft7200 Quincy Ave, Falls Church, VA 22042Off Market
- $831,7004 bd3 ba2k sqft7132 Quincy Ave, Falls Church, VA 22042Off Market
- $772,7004 bd3 ba1.3k sqft7140 Parkview Ave, Falls Church, VA 22042Off Market
- $673,9004 bd1 ba1.3k sqft7130 Quincy Ave, Falls Church, VA 22042Off Market
Nearby schools
GreatSchools rating
- 5/10Pine Spring Elementary SchoolGrades: PK-6Distance: 0.9 mi
- 4/10Jackson Middle SchoolGrades: 7-8Distance: 2 mi
- 4/10Falls Church High SchoolGrades: 9-12Distance: 1.1 mi
Schools provided by the listing agent
- High: Falls Church
- District: Fairfax County Public Schools
Source: Bright MLS. This data may not be complete. We recommend contacting the local school district to confirm school assignments for this home.
Get a cash offer in 3 minutes
Find out how much your home could sell for in as little as 3 minutes with a no-obligation cash offer.
Estimated market value
$860,200
Get a cash offer in 3 minutes
Find out how much your home could sell for in as little as 3 minutes with a no-obligation cash offer.
Estimated market value
$860,200
- Virginia
- Fairfax County
- Falls Church
- 22042
- 7139 Parkview Ave
Nearby cities
Nearby neighborhoods
Nearby zip codes
Other Falls Church Topics
