Skip main navigation
Closed
  • $465,000

    7139 Powder Mill Pl, Charlotte, NC 28277

    3beds
    1,603sqft
    Single Family Residence
    Built in 1986
    0.46 Acres Lot
    $466,500 Zestimate®
    $290/sqft
    $2,280 Estimated rent

    Home value

    $466,500

    $434,000 - $504,000

    $2,280/mo

    Zestimate® history
    Loading
    Loading...

    Owner options

    List your home for rent

    $2,280/mo

    Rent Zestimate®

    Find your next renter with Zillow Rental Manager. Plus, with online applications, you can quickly screen prospective tenants – for free.

    Learn more

    $2,280/mo

    Rent Zestimate®

    Refinance and save

    $2,798/mo

    Est. payment

    Refinancing to a lower rate could help reduce your monthly payments and save thousands over the life of the loan.

    See today's rates

    $2,798/mo

    Est. payment

    Explore your selling options

    Work with a Zillow partner agent

    Leverage their expertise and Zillow's premium Showcase listings to get your home seen by more buyers.

    Get started

    List with your own agent

    Get your home in front of millions of buyers by listing it on Zillow.

    Learn how to do it

    Sell it yourself

    Take full control of how buyers see your home on Zillow by listing For Sale by Owner (FSBO).

    List your home

    What's special

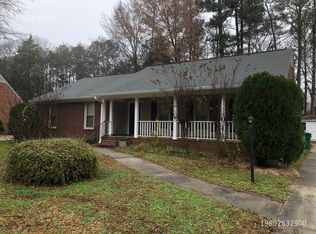
    In-ground poolVaulted ceilingsHardwood floorsGranite counters in kitchenLandscaping bedsSalt water poolFrench doors
    Location, Location, Location!! This beautiful brick ranch home, offering main level living + a salt water pool, is perfectly positioned at the end of a cul-de sac street, just minutes away from all that Ballantyne has to offer! Nearby, enjoy 4 major shopping centers, a variety of dining options, golf courses, & unbeatable access to everyday essentials, entertainment, & I-485. Spend your summers soaking up the sun w/ loved ones in your almost 1/2 acre backyard oasis complete with deck, patio, in-ground pool, landscaping beds, & plenty of yard space to play! Inside, easy living awaits! Gorgeous hardwood floors, granite counters in kitchen, Living room built-ins, vaulted ceilings, fireplace w/ stone hearth, & French doors create a welcoming space that blends charm w/practical design. Well maintained and ready for it's next owners!

    Zillow last checked:

    Listing updated:

    Listing Provided by:

    Michele Plaisance michele@plaisanceproperties.com,

    Southern Homes of the Carolinas, Inc,

    Amy Sterner,

    Southern Homes of the Carolinas, Inc

    Bought with:

    Omar Zarate

    Lifestyle International Realty

    Source: Canopy MLS as distributed by MLS GRID,MLS#: 4271753MLS Logo

    Facts & features

    Interior

    Bedrooms & bathrooms
    • Bedrooms: 3
    • Bathrooms: 2
    • Full bathrooms: 2
    • Main level bedrooms: 3
    Primary bedroom
    • Level: Main
    Bedroom s
    • Level: Main
    Bedroom s
    • Level: Main
    Bathroom full
    • Level: Main
    Bathroom full
    • Level: Main
    Breakfast
    • Level: Main
    Dining area
    • Level: Main
    Kitchen
    • Level: Main
    Living room
    • Level: Main
    Heating
    • Electric, Heat Pump
    Cooling
    • Ceiling Fan(s), Central Air
    Appliances
    • Included: Dishwasher, Electric Range, Electric Water Heater, Microwave, Refrigerator
    • Laundry: Laundry Closet, Main Level
    Features
    • Flooring: Wood
    • Has basement: No
    • Fireplace features: Gas, Living Room
    Interior area
    • Total structure area: 1,603
    • Total interior livable area: 1,603 sqft
    • Finished area above ground: 1,603
    • Finished area below ground: 0

    Property

    Parking
    • Parking features: Driveway, RV Access/Parking
    • Has uncovered spaces: Yes
    Features
    • Levels: One
    • Stories: 1
    • Patio & porch: Covered, Deck, Front Porch, Patio
    • Has private pool: Yes
    • Pool features: In Ground, Outdoor Pool, Salt Water
    • Fencing: Back Yard,Fenced,Full,Partial,Privacy,Wood
    Lot
    • Size: 0.46 Acres
    • Features: Cul-De-Sac, Wooded
    Details
    • Additional structures: Shed(s), Other
    • Parcel number: 22925107
    • Zoning: N1-A
    • Special conditions: Standard

    Construction

    Type & style
    • Home type: SingleFamily
    • Architectural style: Cottage,Ranch,Traditional
    • Property subtype: Single Family Residence
    Materials
    • Brick Partial
    • Foundation: Crawl Space
    Condition
    • New construction: No
    • Year built: 1986

    Utilities & green energy

    • Sewer: Public Sewer
    • Water: City

    Community & neighborhood

    Location
    • Region: Charlotte
    • Subdivision: Colony Woods

    HOA & financial

    HOA
    • Has HOA: Yes
    • HOA fee: $50 annually
    • Association name: Libby Gerraughty (neighbor)
    • Association phone: 704-351-0966

    Other

    Other facts
    • Listing terms: Cash,Conventional,FHA,VA Loan
    • Road surface type: Concrete, Paved

    Price history

    DateEventPrice
    10/22/2025Sold$465,000-3.1%$290/sqft
    Source: Canopy MLS as distributed by MLS GRID #4271753 Report a problem
    8/26/2025Price change$480,000-1.8%$299/sqft
    Source: Canopy MLS as distributed by MLS GRID #4271753 Report a problem
    8/18/2025Price change$489,000-2.2%$305/sqft
    Source: Canopy MLS as distributed by MLS GRID #4271753 Report a problem
    8/1/2025Price change$499,900-2%$312/sqft
    Source: Canopy MLS as distributed by MLS GRID #4271753 Report a problem
    7/23/2025Price change$509,900-3.8%$318/sqft
    Source: Canopy MLS as distributed by MLS GRID #4271753 Report a problem
    7/10/2025Listed for sale$529,900+158.5%$331/sqft
    Source: Canopy MLS as distributed by MLS GRID #4271753 Report a problem
    5/30/2014Sold$205,000-4.7%$128/sqft
    Source: Canopy MLS as distributed by MLS GRID #2210396 Report a problem
    5/16/2014Price change$215,000-2.1%$134/sqft
    Source: Wilkinson & Associates ERA Powered #2210396 Report a problem
    3/1/2014Listed for sale$219,500+38.1%$137/sqft
    Source: Wilkinson & Associates #2210396 Report a problem
    8/31/2004Sold$159,000$99/sqft
    Source: Public Record Report a problem

    Public tax history

    YearProperty taxesTax assessment
    2025$3,069 +1.9%$377,400
    2024$3,011 +3.6%$377,400
    2023$2,907 +10.5%$377,400 +45.4%
    2022$2,631 +0.4%$259,600
    2021$2,620 +0.3%$259,600
    2020$2,612 +0.6%$259,600
    2019$2,597 -0.3%$259,600 +34.6%
    2018$2,604 +11.1%$192,900 +9%
    2016$2,343 $176,900
    2015$2,343 +1.1%$176,900 +0.7%
    2014$2,319 $175,700
    2013-- $175,700 -0.1%
    2012-- $175,900
    2011-- $175,900 +28.8%
    2010-- $136,600
    2009-- $136,600
    2008-- $136,600
    2007-- $136,600
    2006-- $136,600
    2005-- $136,600
    2004-- $136,600
    2003-- $136,600 +17%
    2002-- $116,790
    2001-- $116,790
    2000-- $116,790

    Find assessor info on the county website

    Neighborhood: Provincetowne

    Nearby schools

    GreatSchools rating
    Schools provided by the listing agent
    • Elementary: Polo Ridge
    • Middle: Jay M. Robinson
    • High: Ballantyne Ridge

    Source: Canopy MLS as distributed by MLS GRID. This data may not be complete. We recommend contacting the local school district to confirm school assignments for this home.

    Get a cash offer in 3 minutes
    Find out how much your home could sell for in as little as 3 minutes with a no-obligation cash offer.
    Estimated market value
    $466,500
    Get a cash offer in 3 minutes
    Find out how much your home could sell for in as little as 3 minutes with a no-obligation cash offer.
    Estimated market value
    $466,500