**3.25 ASSUMABLE VA LOAN**Nearly 3,000 sq ft, a massive lot, and TWO primary suites...this is not your typical home. Step inside to soaring ceilings, natural light pouring in, and an open-concept layout that immediately feels both spacious and inviting. The main living area flows effortlessly into the kitchen and dining space, creating the perfect setup for entertaining or everyday living. The kitchen is the heart of the home, featuring a large island, ample cabinet space, and a layout that keeps you connected to everything happening around you. Just off the living room, oversized windows frame the backyard and bring the outdoors in. One of the most unique features of this home is the dual primary bedroom setup, with a full primary suite downstairs and another upstairs. Whether you need space for multi-generational living, guests, or just extra flexibility, this layout gives you options you don't typically find. And then there's the backyard! Sitting on over a quarter acre, this is an unusually large lot for within city limits. Mature trees, a covered patio, and plenty of room to spread out make this space feel private, peaceful, and hard to replicate in this area. Conveniently located with quick access to Loop 1604 and Highway 151, making commuting across the city simple. Ideal for military and civilian relocation with a manageable drive to Lackland Air Force Base and access to Fort Sam Houston and BAMC. Close to the Medical Center, USAA, and just minutes from Alamo Ranch shopping, dining, and everyday conveniences.
Sold
Price Unknown
7139 Ravensdale, San Antonio, TX 78250
4beds
2,994sqft
Single Family Residence
Built in 2016
0.3 Acres Lot
$397,300 Zestimate®
$--/sqft
$2,467 Estimated rent
Home value
$397,300
$373,000 - $421,000
$2,467/mo
Zestimate® history
Owner options
List your home for rent
$2,467/mo
Rent Zestimate®
Find your next renter with Zillow Rental Manager. Plus, with online applications, you can quickly screen prospective tenants – for free.
$2,467/mo
Rent Zestimate®
Refinance and save
$105/mo
Est. payment
Refinancing to a lower rate could help reduce your monthly payments and save thousands over the life of the loan.
$105/mo
Est. payment
Explore your selling options
Work with a Zillow partner agent
Leverage their expertise and Zillow's premium Showcase listings to get your home seen by more buyers.
Get startedList with your own agent
Get your home in front of millions of buyers by listing it on Zillow.
Learn how to do itSell it yourself
Take full control of how buyers see your home on Zillow by listing For Sale by Owner (FSBO).
List your homeWhat's special
Two primary suitesNatural light pouring inFull primary suite downstairsCovered patioSoaring ceilingsMature treesMassive lot
Zillow last checked:
Listing updated:
Listed by:
Kristen Smith TREC #697938 (210) 784-6527,
LPT Realty, LLC
Source: LERA MLS,MLS#: 1956788
Facts & features
Interior
Bedrooms & bathrooms
- Bedrooms: 4
- Bathrooms: 4
- Full bathrooms: 3
- 1/2 bathrooms: 1
Primary bedroom
- Area: 195
- Dimensions: 15 x 13
Bedroom 2
- Area: 156
- Dimensions: 12 x 13
Bedroom 3
- Area: 195
- Dimensions: 15 x 13
Bedroom 4
- Area: 286
- Dimensions: 13 x 22
Primary bathroom
- Features: Tub/Shower Separate, Double Vanity, Soaking Tub
- Area: 132
- Dimensions: 11 x 12
Dining room
- Area: 100
- Dimensions: 10 x 10
Kitchen
- Area: 156
- Dimensions: 13 x 12
Living room
- Area: 270
- Dimensions: 18 x 15
Office
- Area: 143
- Dimensions: 13 x 11
Heating
- Central, Electric
Cooling
- Central Air
Appliances
- Included: Cooktop, Built-In Oven, Microwave, Gas Cooktop, Disposal, Dishwasher, Plumbed For Ice Maker, Water Softener Owned
- Laundry: Main Level, Washer Hookup, Dryer Connection
Features
- Two Living Area, Eat-in Kitchen, Kitchen Island, Study/Library, Loft, High Ceilings, Open Floorplan, Walk-In Closet(s), Master Downstairs, Ceiling Fan(s)
- Flooring: Carpet, Ceramic Tile, Wood
- Has basement: No
- Has fireplace: No
- Fireplace features: Not Applicable
Interior area
- Total interior livable area: 2,994 sqft
Property
Parking
- Total spaces: 2
- Parking features: Two Car Garage
- Garage spaces: 2
Accessibility
- Accessibility features: First Floor Bedroom
Features
- Levels: Two
- Stories: 2
- Patio & porch: Covered
- Pool features: None
- Fencing: Privacy
Lot
- Size: 0.3 Acres
- Features: Cul-De-Sac
- Residential vegetation: Mature Trees
Details
- Parcel number: 184750011040
Construction
Type & style
- Home type: SingleFamily
- Property subtype: Single Family Residence
Materials
- Brick, Stone, Fiber Cement
- Foundation: Slab
- Roof: Composition
Condition
- Pre-Owned
- New construction: No
- Year built: 2016
Details
- Builder name: Meritage Homes
Utilities & green energy
- Electric: CPS
- Gas: CPS
- Sewer: SAWS
- Water: SAWS
Community & HOA
Community
- Features: None
- Subdivision: Northchase
HOA
- Has HOA: Yes
- HOA fee: $105 quarterly
- HOA name: THE OAKS OF NORTHCHASE HOA
Location
- Region: San Antonio
Financial & listing details
- Tax assessed value: $430,000
- Annual tax amount: $9,847
- Date on market: 4/10/2026
- Cumulative days on market: 7 days
- Listing terms: Conventional,FHA,VA Loan,Cash,Assumable
Price history
| Date | Event | Price |
|---|---|---|
| 5/15/2026 | Sold | -- |
Source:  LERA MLS #1956788 Report a problem LERA MLS #1956788 Report a problem | ||
| 4/17/2026 | Pending sale | $400,000$134/sqft |
Source: LERA MLS #1956788 Report a problem | ||
| 4/12/2026 | Contingent | $400,000$134/sqft |
Source: LERA MLS #1956788 Report a problem | ||
| 4/10/2026 | Listed for sale | $400,000$134/sqft |
Source: LERA MLS #1956788 Report a problem | ||
Public tax history
| Year | Property taxes | Tax assessment |
|---|---|---|
| 2025 | -- | $430,000 |
| 2024 | $7,594 -4.8% | $430,000 -2.3% |
| 2023 | $7,976 -8% | $440,000 +10% |
| 2022 | $8,668 +6.5% | $400,000 +7% |
| 2021 | $8,141 | $374,000 +10% |
| 2020 | $8,141 +0.9% | $340,000 +1.5% |
| 2019 | $8,070 | $334,970 -0.6% |
| 2018 | $8,070 -3.6% | $337,100 |
| 2017 | $8,369 | $337,100 |
Find assessor info on the county website
Neighborhood: Northchase
Nearby homes
- $390,1004 bd3 ba2.9k sqft7139 Ravensdale, San Antonio, TX 78250Off Market
- $407,7003 bd2 ba2.3k sqft7143 Ravensdale, San Antonio, TX 78250Off Market
- $402,0003 bd2 ba2.2k sqft7143 Ravensdale, San Antonio, TX 78250Off Market
- $467,5005 bd3 ba3.3k sqft7135 Ravensdale, San Antonio, TX 78250Off Market
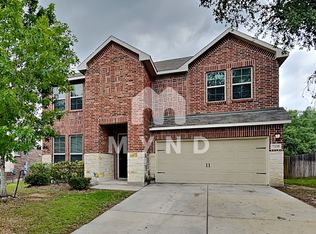
- $368,5003 bd2 ba2k sqft7147 Ravensdale, San Antonio, TX 78250Off Market
- $414,7004 bd2 ba2.9k sqft7131 Ravensdale, San Antonio, TX 78250Off Market
- $282,3004 bd2 ba2.2k sqft7126 Ranch Hill Dr, San Antonio, TX 78250Off Market
- $324,2003 bd3 ba2k sqft7130 Ranch Hill Dr, San Antonio, TX 78250Off Market
Nearby schools
GreatSchools rating
- 6/10Carson Elementary SchoolGrades: PK-5Distance: 0.7 mi
- 5/10Connally Middle SchoolGrades: 6-8Distance: 0.5 mi
- 6/10Taft High SchoolGrades: 9-12Distance: 3.5 mi
Schools provided by the listing agent
- Elementary: Carson
- Middle: Connally
- High: Taft
- District: Northside
Source: LERA MLS. This data may not be complete. We recommend contacting the local school district to confirm school assignments for this home.
Get a cash offer in 3 minutes
Find out how much your home could sell for in as little as 3 minutes with a no-obligation cash offer.
Estimated market value
$397,300
Get a cash offer in 3 minutes
Find out how much your home could sell for in as little as 3 minutes with a no-obligation cash offer.
Estimated market value
$397,300
- Texas
- Bexar County
- San Antonio
- 78250
- Northchase
- 7139 Ravensdale
Nearby cities
Nearby neighborhoods
Nearby zip codes
Other San Antonio Topics
