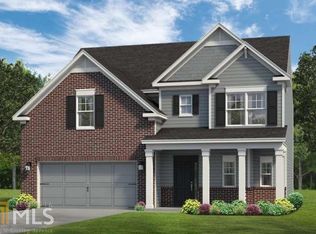
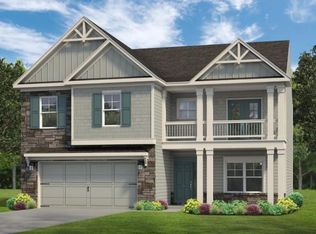
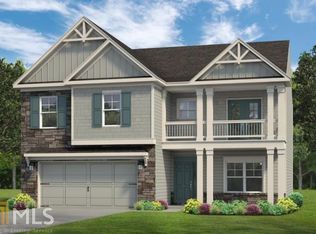
Welcome home to this beautifully maintained two-story residence offering the perfect blend of comfort, style, and functionality. From the inviting covered front porch to the classic brick and siding exterior, this home delivers timeless curb appeal and a warm welcome. Step inside to an open, light-filled floor plan designed for modern living. The spacious family room features rich wood flooring, oversized windows that flood the space with natural light, and a cozy fireplace that creates the perfect gathering spot. The seamless flow into the kitchen makes entertaining effortless. The kitchen is both stylish and functional, complete with granite countertops, crisp white cabinetry, subway tile backsplash, stainless steel appliances, and a large center island ideal for meal prep, casual dining, or hosting friends and family. Thoughtful details like pendant lighting and abundant cabinet space elevate the space even further. Upstairs, you'll find generously sized bedrooms offering flexibility for guests, a home office, or growing households. The primary suite provides a peaceful retreat with ample space to unwind at the end of the day. Situated on a well-maintained lot with a private backyard and two-car garage, this home combines everyday convenience with comfortable living all in a setting that feels tucked away yet accessible to everything you need. This one checks all the boxes space, style, and move-in ready charm.
Listings identified with the FMLS IDX logo come from FMLS and are held by brokerage firms other than the owner of this website. The listing brokerage is identified in any listing details. Information is deemed reliable but is not guaranteed. 2026 First Multiple Listing Service, Inc.
House for rent
$2,600/mo
Fees may apply
7139 Southface Way, Austell, GA 30168
4beds
2,406sqft
Price may not include required fees and charges. Learn more|
Singlefamily
Available now
Central air, zoned, ceiling fan
In unit laundry
Attached garage parking
Natural gas, forced air, zoned
What's special
Cozy fireplaceTwo-car garageHome officeRich wood flooringPrivate backyardOpen light-filled floor planSpacious family room
- 130 days |
- -- |
- -- |
Zillow last checked:
Listing updated:
Travel times

Let’s turn your rent into credit progress
Build credit history with every on-time payment and get credit for the payment you’re already making.
Facts & features
Interior
Bedrooms & bathrooms
- Bedrooms: 4
- Bathrooms: 3
- Full bathrooms: 2
- 1/2 bathrooms: 1
Rooms
- Room types: Family Room
Heating
- Natural Gas, Forced Air, Zoned
Cooling
- Central Air, Zoned, Ceiling Fan
Appliances
- Included: Dishwasher, Disposal, Range
- Laundry: In Unit, Laundry Room, Upper Level
Features
- Ceiling Fan(s), Entrance Foyer 2 Story, High Ceilings 9 ft Main, Low Flow Plumbing Fixtures, Tray Ceiling(s), Walk-In Closet(s)
- Flooring: Carpet, Hardwood
Interior area
- Total interior livable area: 2,406 sqft
Video & virtual tour
Property
Parking
- Parking features: Attached, Driveway, Garage, Covered
- Has attached garage: Yes
- Details: Contact manager
Features
- Stories: 2
- Exterior features: Contact manager
- Pool features: Contact manager
Details
- Parcel number: 18051200720
Construction
Type & style
- Home type: SingleFamily
- Architectural style: Craftsman
- Property subtype: SingleFamily
Materials
- Roof: Composition
Condition
- Year built: 2020
Community & HOA
Location
- Region: Austell
Financial & listing details
- Lease term: 12 Months
Price history
| Date | Event | Price |
|---|---|---|
| 6/30/2026 | Price change | $2,600-3.7%$1/sqft |
Source: FMLS GA #7725761 Report a problem | ||
| 3/2/2026 | Listed for rent | $2,700$1/sqft |
Source: FMLS GA #7725761 Report a problem | ||
| 12/28/2020 | Sold | $279,300+0.4%$116/sqft |
Source: Public Record Report a problem | ||
| 8/27/2020 | Pending sale | $278,189$116/sqft |
Source: KFH Realty, LLC. #6732001 Report a problem | ||
| 8/21/2020 | Price change | $278,189+1.9%$116/sqft |
Source: KFH Realty, LLC. #6732001 Report a problem | ||
| 6/18/2020 | Pending sale | $273,095$114/sqft |
Source: KFH Realty, LLC. #6732001 Report a problem | ||
| 6/2/2020 | Listed for sale | $273,095$114/sqft |
Source: KFH Realty, LLC. #6732001 Report a problem | ||
Neighborhood: 30168
Nearby schools
GreatSchools rating
- 2/10Riverside Primary SchoolGrades: PK-5Distance: 0.8 mi
- 6/10Lindley Middle SchoolGrades: 6-8Distance: 2.7 mi
- 3/10Pebblebrook High SchoolGrades: 9-12Distance: 1.9 mi
- Georgia
- Cobb County
- Austell
- 30168
- 7139 Southface Way
Nearby cities
Nearby zip codes
Nearby rental buildings
- Parkland Manor
- Birch Landing Apartments
- The Pynes by Trion Living
- Cielo at Vinings
- Lake Crossing
- 5911 5913 Peco
- Austell Village
- 5981 Peco A-B
- Silver Creek
- Premier Apartments
- Forest Glen
- 5737 & 5739 Alabama Street
- 2990 Line Street
- Cielo @ 325 Apartments
- Elan Brookwood
- My Fathers House
- Cielo At Sweetwater
- 2530 & 2532 Joe Jerkins Boulevard
- The Cobb Apartments-Townhomes
- 948 Blair Bridge Rd