Skip main navigation
Sold for $350,000
  • $350,000

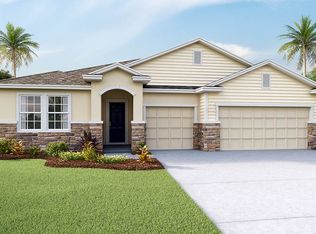
    7139 STEER BLADE DRIVE, ZEPHYRHILLS, FL 33541

    4beds
    2,046sqft
    Single Family Residence
    Built in 2021
    7,475 Square Feet Lot
    $347,400 Zestimate®
    $171/sqft
    $2,538 Estimated rent

    Home value

    $347,400

    $316,000 - $382,000

    $2,538/mo

    Zestimate® history
    Loading
    Loading...

    Owner options

    List your home for rent

    $2,538/mo

    Rent Zestimate®

    Find your next renter with Zillow Rental Manager. Plus, with online applications, you can quickly screen prospective tenants – for free.

    Learn more

    $2,538/mo

    Rent Zestimate®

    Refinance and save

    $2,483/mo

    Est. payment

    Refinancing to a lower rate could help reduce your monthly payments and save thousands over the life of the loan.

    See today's rates

    $2,483/mo

    Est. payment

    Explore your selling options

    Work with a Zillow partner agent

    Leverage their expertise and Zillow's premium Showcase listings to get your home seen by more buyers.

    Get started

    List with your own agent

    Get your home in front of millions of buyers by listing it on Zillow.

    Learn how to do it

    Sell it yourself

    Take full control of how buyers see your home on Zillow by listing For Sale by Owner (FSBO).

    List your home

    What's special

    Modern finishes throughoutTwo-car garageCovered and screened lanaiUpgrades already in placeCeiling fansOverlooking the backyardOpen-concept layout
    Hi there. I’m a fairly new build, and I’ve been waiting to meet you. ?? Why wait to build when you can have it all—right now? I offer over 2,000 square feet of thoughtfully designed living space right here in the sought-after Silverado Ranch community, with upgrades already in place that new construction simply doesn’t include. Unlike starting from scratch, I come fully equipped from day one—ALL appliances included, along with window treatments, ceiling fans, and even a fully fenced backyard, saving you time, money, and months of setup. Inside, I feature 4 bedrooms and 3 bathrooms with an open-concept layout and modern finishes throughout. My island kitchen flows effortlessly into the living area, making it easy to entertain, relax, and enjoy everyday living. Slide open my doors and step out onto my covered and screened lanai, where you can unwind while overlooking the backyard—perfect for pets, privacy, or simply enjoying the outdoors. My primary suite is one of my favorite spaces, complete with a recessed ceiling that gives it that extra touch of comfort and retreat-like feel. I also come with a two-car garage for convenience, and I’m located outside of flood and evacuation zones—giving you added peace of mind. And when you’re ready to explore, my community offers resort-style amenities including a pool, playground, dog park, and scenic walking trails—all just minutes from shopping, dining, and everything you need. I’ve been well prepared… now I’m just waiting for the right owner. Come see me in person, I think you’ll feel right at home.

    Zillow last checked:

    Listing updated:

    Listed by:

    Fanta Traore 863-282-9602,

    SIVEN PREMIER REAL ESTATE 813-419-7009,

    Gloria Johnpierre 813-419-7009,

    SIVEN PREMIER REAL ESTATE

    Bought with:

    Melissa Hinote, 3383671

    MATCHMAKER REALTY OF ALACHUA COUNTY

    Source: Stellar MLS,MLS#: TB8460935MLS LogoOriginating MLS: Suncoast Tampa

    Facts & features

    Interior

    Bedrooms & bathrooms
    • Bedrooms: 4
    • Bathrooms: 3
    • Full bathrooms: 3
    Primary bedroom
    • Features: Walk-In Closet(s)
    • Level: First
    • Area: 196 Square Feet
    • Dimensions: 14x14
    Bedroom 1
    • Features: Built-in Closet
    • Level: First
    • Area: 100 Square Feet
    • Dimensions: 10x10
    Bedroom 2
    • Features: Built-in Closet
    • Level: First
    • Area: 121 Square Feet
    • Dimensions: 11x11
    Bedroom 3
    • Features: Walk-In Closet(s)
    • Level: First
    • Area: 144 Square Feet
    • Dimensions: 12x12
    Primary bathroom
    • Level: First
    • Area: 144 Square Feet
    • Dimensions: 12x12
    Bathroom 1
    • Level: First
    • Area: 80 Square Feet
    • Dimensions: 8x10
    Kitchen
    • Level: First
    • Area: 144 Square Feet
    • Dimensions: 12x12
    Living room
    • Level: First
    • Area: 256 Square Feet
    • Dimensions: 16x16
    Heating
    • Central
    Cooling
    • Central Air
    Appliances
    • Included: Dishwasher, Dryer, Microwave, Range, Refrigerator, Washer
    • Laundry: Inside, Laundry Room
    Features
    • Ceiling Fan(s), Eating Space In Kitchen, Open Floorplan, Primary Bedroom Main Floor, Split Bedroom, Thermostat, Walk-In Closet(s)
    • Flooring: Carpet, Ceramic Tile
    • Windows: Blinds
    • Has fireplace: No
    Interior area
    • Total structure area: 2,350
    • Total interior livable area: 2,046 sqft

    Property

    Parking
    • Total spaces: 2
    • Parking features: Garage - Attached
    • Attached garage spaces: 2
    • Details: Garage Dimensions: 18x20
    Features
    • Levels: One
    • Stories: 1
    • Patio & porch: Covered, Patio, Screened
    • Exterior features: Irrigation System, Private Yard, Sidewalk
    • Fencing: Fenced,Vinyl
    Lot
    • Size: 7,475 Square Feet
    • Residential vegetation: Trees/Landscaped
    Details
    • Parcel number: 3225210040014000090.0
    • Zoning: PUD
    • Special conditions: None

    Construction

    Type & style
    • Home type: SingleFamily
    • Architectural style: Contemporary
    • Property subtype: Single Family Residence
    Materials
    • Block, Stucco
    • Foundation: Slab
    • Roof: Shingle
    Condition
    • New construction: No
    • Year built: 2021

    Utilities & green energy

    • Sewer: Public Sewer
    • Water: Public
    • Utilities for property: Cable Connected, Electricity Connected, Public, Sewer Connected, Sprinkler Meter, Street Lights, Water Connected

    Community & HOA

    Community
    • Features: Clubhouse, Community Mailbox, Deed Restrictions, Dog Park, Park, Pool, Sidewalks
    • Pet fee: $0 monthly
    • Subdivision: SILVERADO RANCH SUB
    HOA
    • Has HOA: Yes
    • Amenities included: Clubhouse, Park, Playground, Pool
    • Services included: Community Pool, Maintenance Grounds, Pool Maintenance, Recreational Facilities
    • HOA fee: $60 monthly
    • HOA name: Ocean Grey
    Location
    • Region: Zephyrhills

    Financial & listing details

    • Price per square foot: $171/sqft
    • Tax assessed value: $314,811
    • Annual tax amount: $8,660
    • Date on market: 1/6/2026
    • Cumulative days on market: 372 days
    • Listing terms: Cash,Conventional,FHA,VA Loan
    • Ownership: Fee Simple
    • Total actual rent: 0
    • Electric utility on property: Yes
    • Road surface type: Paved

    Price history

    DateEventPrice
    6/8/2026Sold$350,000-2.5%$171/sqft
    Source: Stellar MLS #TB8460935 Report a problem
    6/8/2026Listing removed$2,300$1/sqft
    Source: Zillow Rentals Report a problem
    4/14/2026Pending sale$359,000$175/sqft
    Source: Stellar MLS #TB8460935 Report a problem
    4/7/2026Listed for sale$359,000$175/sqft
    Source: Stellar MLS #TB8460935 Report a problem
    4/6/2026Pending sale$359,000$175/sqft
    Source: Stellar MLS #TB8460935 Report a problem
    4/3/2026Price change$2,300-4.2%$1/sqft
    Source: Zillow Rentals Report a problem
    4/1/2026Price change$359,000-1.6%$175/sqft
    Source: Stellar MLS #TB8460935 Report a problem
    3/14/2026Listed for rent$2,400$1/sqft
    Source: Zillow Rentals Report a problem
    1/6/2026Listed for sale$365,000+4.4%$178/sqft
    Source: Stellar MLS #TB8460935 Report a problem
    11/10/2025Listing removed$349,500$171/sqft
    Source: Stellar MLS #TB8406915 Report a problem
    7/30/2025Price change$349,500-1.5%$171/sqft
    Source: Stellar MLS #TB8406915 Report a problem
    7/15/2025Listed for sale$355,000-3.9%$174/sqft
    Source: Stellar MLS #TB8406915 Report a problem
    6/19/2025Listing removed$369,500$181/sqft
    Source: Stellar MLS #TB8375803 Report a problem
    5/21/2025Price change$369,500-2.7%$181/sqft
    Source: Stellar MLS #TB8375803 Report a problem
    4/18/2025Listed for sale$379,900+0.1%$186/sqft
    Source: Stellar MLS #TB8375803 Report a problem
    3/16/2025Listing removed$379,600$186/sqft
    Source: Stellar MLS #TB8328181 Report a problem
    2/24/2025Price change$379,600-2%$186/sqft
    Source: Stellar MLS #TB8328181 Report a problem
    12/9/2024Listed for sale$387,500+3.3%$189/sqft
    Source: Stellar MLS #TB8328181 Report a problem
    6/28/2024Sold$375,000-2.8%$183/sqft
    Source: Stellar MLS #T3524569 Report a problem
    6/15/2024Pending sale$385,999$189/sqft
    Source: Stellar MLS #T3524569 Report a problem
    5/30/2024Price change$385,999-3%$189/sqft
    Source: Stellar MLS #T3524569 Report a problem
    5/9/2024Listed for sale$397,999+24.1%$195/sqft
    Source: Stellar MLS #T3524569 Report a problem
    1/11/2022Sold$320,765$157/sqft
    Source: Public Record Report a problem

    Public tax history

    YearProperty taxesTax assessment
    2025$11,031 +27.4%$314,811 +14.8%
    2024$8,660 +2%$274,320 +1%
    2023$8,487 +9.3%$271,690 +6.3%
    2022$7,769 +104.1%$255,542 +526.1%
    2021$3,806 +26.7%$40,814 +314.9%
    2020$3,005 $9,836
    Find assessor info on the county website

    Neighborhood: 33541

    Nearby schools

    GreatSchools rating
    Schools provided by the listing agent
    • Elementary: West Zephyrhills Elemen-PO
    • Middle: Raymond B Stewart Middle-PO
    • High: Zephryhills High School-PO

    Source: Stellar MLS. This data may not be complete. We recommend contacting the local school district to confirm school assignments for this home.

    Get a cash offer in 3 minutes
    Find out how much your home could sell for in as little as 3 minutes with a no-obligation cash offer.
    Estimated market value
    $347,400
    Get a cash offer in 3 minutes
    Find out how much your home could sell for in as little as 3 minutes with a no-obligation cash offer.
    Estimated market value
    $347,400