Welcome to this spacious and inviting 4 bed, 2.5 bath home designed for comfortable living and effortless entertaining. Open floor plan creates a seamless flow between the main living areas, filling the home with natural light and providing the perfect space for gatherings both small and large! The large kitchen includes abundant cabinet storage and counter space as well as a stylish barn door concealing the pantry. The dining area offers a chic light fixture and overlooks the main living space, making it easy to stay connected while cooking or hosting. A main floor office offers versatility for your family's needs. Convenient main floor laundry and half bath. Upstairs you'll find generously sized bedrooms, including a relaxing primary suite w/ an oversized walk-in closet and private en-suite. The large basement offers endless possibilities - ideal for a future rec room, home gym, workshop or additional storage. Step outside to a HUGE backyard, great for outdoor entertaining, play, or simply enjoying the open space. With plenty of room to garden, relax or create your own outdoor oasis, this home combines comfort, functionality, and space both inside and out! UPDATES INCLUDE: new trim work on main level, new light fixtures throughout (inside and out), new sump pump and plumbing to unit.
Sold for $377,999
$377,999
7139 Whiddenmill Dr, Whitehouse, OH 43571
4beds
2,150sqft
Single Family Residence
Built in 2002
0.6 Acres Lot
$382,200 Zestimate®
$176/sqft
$2,521 Estimated rent
Home value
$382,200
$340,000 - $432,000
$2,521/mo
Zestimate® history
Owner options
List your home for rent
$2,521/mo
Rent Zestimate®
Find your next renter with Zillow Rental Manager. Plus, with online applications, you can quickly screen prospective tenants – for free.
$2,521/mo
Rent Zestimate®
Refinance and save
$2,615/mo
Est. payment
Refinancing to a lower rate could help reduce your monthly payments and save thousands over the life of the loan.
$2,615/mo
Est. payment
Explore your selling options
Work with a Zillow partner agent
Leverage their expertise and Zillow's premium Showcase listings to get your home seen by more buyers.
Get startedList with your own agent
Get your home in front of millions of buyers by listing it on Zillow.
Learn how to do itSell it yourself
Take full control of how buyers see your home on Zillow by listing For Sale by Owner (FSBO).
List your homeWhat's special
Large basementGenerously sized bedrooms
Zillow last checked:
Listing updated:
Listed by:
Joseph D. Mathias 419-509-9386,
RE/MAX Preferred Associates
Bought with:
Jeff Roesti, 2017002342
RE/MAX Preferred Associates
Source: NORIS,MLS#: 10004052
Facts & features
Interior
Bedrooms & bathrooms
- Bedrooms: 4
- Bathrooms: 3
- Full bathrooms: 2
- 1/2 bathrooms: 1
Bedroom 2
- Level: Upper
- Dimensions: 12 x 9
Bedroom 3
- Level: Upper
- Dimensions: 11 x 12
Bedroom 4
- Level: Upper
- Dimensions: 11 x 10
Other
- Level: Upper
- Dimensions: 14 x 12
Dining room
- Level: Main
- Dimensions: 14 x 11
Kitchen
- Level: Main
- Dimensions: 10 x 13
Laundry
- Level: Main
- Dimensions: 10 x 5
Living room
- Level: Main
- Dimensions: 18 x 13
Office
- Level: Main
- Dimensions: 12 x 10
Heating
- Forced Air
Cooling
- Central Air
Appliances
- Included: Dishwasher, Microwave, Disposal, Electric Range
- Laundry: Main Level, Washer Hookup
Features
- Ceiling Fan(s), Eat-in Kitchen, Entrance Foyer, Primary Bathroom, Walk-In Closet(s)
- Flooring: Vinyl
- Doors: Sliding Doors
- Basement: Block,Concrete,Full,Sump Pump
- Number of fireplaces: 1
- Fireplace features: Gas, Living Room
- Common walls with other units/homes: No Common Walls
Interior area
- Total structure area: 2,150
- Total interior livable area: 2,150 sqft
- Finished area below ground: 1,050
Property
Parking
- Total spaces: 2
- Parking features: Asphalt, Attached Garage, Driveway, Garage Door Opener
- Garage spaces: 2
- Has uncovered spaces: Yes
Features
- Patio & porch: Front Porch, Deck
- Exterior features: Fire Pit, Smart Camera(s)/Recording
Lot
- Size: 0.6 Acres
- Dimensions: 75 FF
- Features: Landscaped, Level
Details
- Parcel number: 9840263
Construction
Type & style
- Home type: SingleFamily
- Architectural style: Traditional
- Property subtype: Single Family Residence
Materials
- Vinyl Siding
- Foundation: Block, Other
- Roof: Asphalt,Shingle
Condition
- New construction: No
- Year built: 2002
Utilities & green energy
- Electric: 220 Volts in Kitchen, 220 Volts in Laundry, Circuit Breakers
- Sewer: Public Sewer
- Water: Public
- Utilities for property: Cable Available, Cable Connected, Electricity Connected, Natural Gas Connected, Sewer Connected, Water Connected
Community & HOA
Community
- Features: Curbs
- Subdivision: Village Meadows
HOA
- Has HOA: No
Location
- Region: Whitehouse
Financial & listing details
- Price per square foot: $176/sqft
- Tax assessed value: $300,900
- Annual tax amount: $5,320
- Date on market: 2/12/2026
- Listing terms: Cash,Conventional
- Electric utility on property: Yes
Price history
| Date | Event | Price |
|---|---|---|
| 5/7/2026 | Sold | $377,999-0.5%$176/sqft |
Source: NORIS #10004052 Report a problem | ||
| 5/1/2026 | Pending sale | $379,900$177/sqft |
Source: NORIS #10004052 Report a problem | ||
| 4/9/2026 | Contingent | $379,900$177/sqft |
Source: NORIS #10004052 Report a problem | ||
| 4/1/2026 | Price change | $379,900-1.3%$177/sqft |
Source: NORIS #10004052 Report a problem | ||
| 2/12/2026 | Listed for sale | $385,000+49.3%$179/sqft |
Source: NORIS #10004052 Report a problem | ||
| 5/7/2020 | Sold | $257,800+3.2%$120/sqft |
Source: NORIS #6051755 Report a problem | ||
| 4/5/2020 | Pending sale | $249,900$116/sqft |
Source: Key Realty #6051755 Report a problem | ||
| 4/3/2020 | Listed for sale | $249,900+35.2%$116/sqft |
Source: Key Realty #6051755 Report a problem | ||
| 2/27/2003 | Sold | $184,800$86/sqft |
Source: Public Record Report a problem | ||
Public tax history
| Year | Property taxes | Tax assessment |
|---|---|---|
| 2025 | $5,320 +2.9% | $105,315 |
| 2024 | $5,172 +8.3% | $105,315 +19.9% |
| 2023 | $4,775 -1% | $87,815 |
| 2022 | $4,821 -0.8% | $87,815 |
| 2021 | $4,859 +11% | $87,815 +24% |
| 2020 | $4,378 +117.8% | $70,805 |
| 2019 | $2,010 -49.5% | $70,805 |
| 2018 | $3,981 +12.6% | $70,805 +21.9% |
| 2017 | $3,535 +1.1% | $58,100 -65% |
| 2016 | $3,497 +4.7% | $166,000 |
| 2015 | $3,340 -0.7% | $166,000 +188.6% |
| 2014 | $3,363 | $57,510 |
| 2013 | $3,363 +13.6% | $57,510 |
| 2012 | $2,961 -6.2% | $57,510 -13% |
| 2011 | $3,155 -7.2% | $66,120 |
| 2010 | $3,399 +8.5% | $66,120 |
| 2009 | $3,135 -6.2% | $66,120 -11% |
| 2008 | $3,342 +4.8% | $74,280 |
| 2007 | $3,189 -10.4% | $74,280 |
| 2006 | $3,558 +30.6% | $74,280 +17.7% |
| 2004 | $2,724 +8% | $63,110 +6.2% |
| 2003 | $2,523 | $59,440 |
Find assessor info on the county website
Neighborhood: 43571
Nearby homes
- $323,7003 bd2 ba1.6k sqft7131 Whiddenmill Dr, Whitehouse, OH 43571Off Market
- $333,1003 bd2 ba1.5k sqft10947 Southanne Rd, Whitehouse, OH 43571Off Market
- $256,8002 bd1 ba1.1k sqft7202 Providence St, Whitehouse, OH 43571Off Market
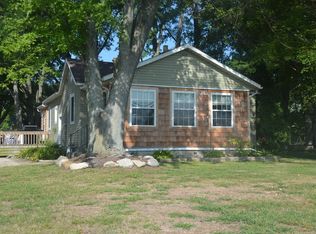
- $285,4002 bd1 ba1.2k sqft7140 Providence St, Whitehouse, OH 43571Off Market
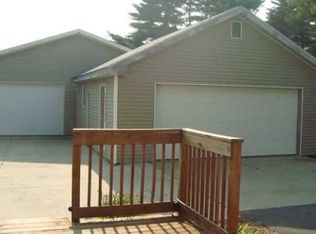
- $222,1003 bd1 ba1.9k sqft7156 Providence St, Whitehouse, OH 43571Off Market
- $389,5004 bd3 ba2.1k sqft10955 Southanne Ln, Whitehouse, OH 43571Off Market
- $386,3004 bd2 ba2.2k sqft7121 Whiddenmill Dr, Whitehouse, OH 43571Off Market
- $385,4004 bd3 ba2.1k sqft10955 Southanne Rd, Whitehouse, OH 43571Off Market
Nearby schools
GreatSchools rating
- 8/10Whitehouse Primary SchoolGrades: K-4Distance: 0.7 mi
- 8/10Anthony Wayne Junior High SchoolGrades: 7-8Distance: 1.9 mi
- 7/10Anthony Wayne High SchoolGrades: 9-12Distance: 2.1 mi
Schools provided by the listing agent
- Elementary: Whitehouse
- Middle: Fallen Timbers
- High: Anthony Wayne
Source: NORIS. This data may not be complete. We recommend contacting the local school district to confirm school assignments for this home.
Get a cash offer in 3 minutes
Find out how much your home could sell for in as little as 3 minutes with a no-obligation cash offer.
Estimated market value
$382,200
Get a cash offer in 3 minutes
Find out how much your home could sell for in as little as 3 minutes with a no-obligation cash offer.
Estimated market value
$382,200
- Ohio
- Lucas County
- Whitehouse
- 43571
- 7139 Whiddenmill Dr
Nearby cities
Nearby zip codes
Other Whitehouse Topics
