Historic Abita Springs welcomes you to this charming Acadian home with high ceilings and crown molding. Home offers separate large living room with fireplace flanked by open bookshelves and a decorative mantle, separate dining room, kitchen and three bedrooms located off a center hall. Front porch overlooks large front yard and side screen porch offers enjoyment year round with access from living room and dining room. One year old roof and wooden workshop with electricity located in shady rear yard complete the offering. This home is complete with washer, dryer, gas range and refrigerator. Yard has trees and shrubbery. Nightwalk Lane is not a through street.
Closed
Price Unknown
71396 Nightwalk Ln, Abita Springs, LA 70420
3beds
1,632sqft
Single Family Residence
Built in 1999
0.28 Acres Lot
$339,600 Zestimate®
$--/sqft
$2,096 Estimated rent
Home value
$339,600
$323,000 - $357,000
$2,096/mo
Zestimate® history
Owner options
List your home for rent
$2,096/mo
Rent Zestimate®
Find your next renter with Zillow Rental Manager. Plus, with online applications, you can quickly screen prospective tenants – for free.
$2,096/mo
Rent Zestimate®
Refinance and save
Refinancing to a lower rate could help reduce your monthly payments and save thousands over the life of the loan.
Explore your selling options
Work with a Zillow partner agent
Leverage their expertise and Zillow's premium Showcase listings to get your home seen by more buyers.
Get startedList with your own agent
Get your home in front of millions of buyers by listing it on Zillow.
Learn how to do itSell it yourself
Take full control of how buyers see your home on Zillow by listing For Sale by Owner (FSBO).
List your homeWhat's special
Zillow last checked:
Listing updated:
Listed by:
Judith Rowley 504-888-4585,
Compass Metro (LATT01)
Bought with:
Lindsay Keen
Keller Williams Realty Services
Source: GSREIN,MLS#: 2450648
Facts & features
Interior
Bedrooms & bathrooms
- Bedrooms: 3
- Bathrooms: 2
- Full bathrooms: 2
Primary bedroom
- Description: Flooring: Carpet
- Level: Lower
- Dimensions: 14.7000 x 15.0000
Bedroom
- Description: Flooring: Carpet
- Level: Lower
- Dimensions: 12.4000 x 12.6000
Bedroom
- Description: Flooring: Carpet
- Level: Lower
- Dimensions: 12.4000 x 11.7000
Dining room
- Description: Flooring: Engineered Hardwood
- Level: Lower
- Dimensions: 11.6000 x 14.7000
Kitchen
- Description: Flooring: Engineered Hardwood
- Level: Lower
- Dimensions: 12.1000 x 12.4000
Living room
- Description: Flooring: Engineered Hardwood
- Level: Lower
- Dimensions: 23.0000 x 14.5000
Heating
- Central
Cooling
- Central Air, 1 Unit
Appliances
- Included: Dryer, Dishwasher, Microwave, Range, Refrigerator, Washer
- Laundry: Washer Hookup, Dryer Hookup
Features
- Attic, Ceiling Fan(s), Pull Down Attic Stairs
- Attic: Pull Down Stairs
- Has fireplace: Yes
- Fireplace features: Gas Starter, Wood Burning
Interior area
- Total structure area: 2,150
- Total interior livable area: 1,632 sqft
Property
Parking
- Parking features: Off Street, Driveway
Features
- Levels: One
- Stories: 1
- Patio & porch: Pavers, Porch, Screened
- Exterior features: Enclosed Porch, Fence, Porch, Permeable Paving
- Pool features: None
Lot
- Size: 0.28 Acres
- Dimensions: 100 x 120
- Features: Corner Lot, City Lot, Rectangular Lot
Details
- Additional structures: Workshop
- Parcel number: 63126
- Special conditions: None
Construction
Type & style
- Home type: SingleFamily
- Architectural style: Acadian
- Property subtype: Single Family Residence
Materials
- Vinyl Siding
- Foundation: Raised
- Roof: Asphalt,Shingle
Condition
- Excellent
- Year built: 1999
Details
- Builder name: Landmark
Utilities & green energy
- Sewer: Public Sewer
- Water: Public
Community & HOA
Community
- Security: Smoke Detector(s)
- Subdivision: Bossier City
HOA
- Has HOA: No
Location
- Region: Abita Springs
Financial & listing details
- Tax assessed value: $262,678
- Annual tax amount: $3,233
- Date on market: 5/31/2024
Price history
| Date | Event | Price |
|---|---|---|
| 7/17/2024 | Sold | -- |
Source:  GSREIN #2450648 Report a problem GSREIN #2450648 Report a problem | ||
| 6/18/2024 | Pending sale | $325,000$199/sqft |
Source: Latter and Blum #2450648 Report a problem | ||
| 6/18/2024 | Contingent | $325,000$199/sqft |
Source: GSREIN #2450648 Report a problem | ||
| 6/15/2024 | Price change | $325,000-5.8%$199/sqft |
Source: GSREIN #2450648 Report a problem | ||
| 6/4/2024 | Listed for sale | $345,000+40.8%$211/sqft |
Source: GSREIN #2450648 Report a problem | ||
| 8/28/2015 | Sold | -- |
Source: GSREIN #2016947 Report a problem | ||
| 6/20/2015 | Listed for sale | $245,000$150/sqft |
Source: Gardner Realtors #2016947 Report a problem | ||
| 6/19/2014 | Listing removed | $1,500$1/sqft |
Source: Slidell Office #993595 Report a problem | ||
| 6/7/2014 | Listed for rent | $1,500$1/sqft |
Source: Slidell Office #993595 Report a problem | ||
Public tax history
| Year | Property taxes | Tax assessment |
|---|---|---|
| 2025 | $3,233 -0.1% | $26,268 +18.2% |
| 2024 | $3,236 -3.8% | $22,228 +4.2% |
| 2023 | $3,364 +0.5% | $21,323 |
| 2022 | $3,348 +12.4% | $21,323 |
| 2021 | $2,978 -0.2% | $21,323 |
| 2020 | $2,985 +0.3% | $21,323 +4.9% |
| 2019 | $2,975 -0.1% | $20,330 |
| 2018 | $2,979 -10.3% | $20,330 |
| 2017 | $3,321 -0.3% | $20,330 |
| 2016 | $3,330 | $20,330 +6.9% |
| 2015 | $3,330 +4.3% | $19,012 |
| 2014 | $3,192 +56.9% | $19,012 |
| 2013 | $2,034 -6.1% | $19,012 -3.8% |
| 2011 | $2,165 -0.1% | $19,762 |
| 2010 | $2,168 | $19,762 |
Find assessor info on the county website
Neighborhood: 70420
Nearby homes
- $311,4003 bd2 ba1.4k sqft71402 Nightwalk Ln, Abita Springs, LA 70420Off Market
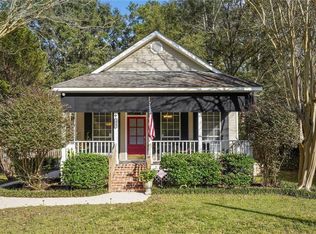
- $344,200-- bd-- ba2.1k sqft71408 Nightwalk Ln, Abita Springs, LA 70420Off Market
- $--3 bd2 ba1.2k sqft71388 Saint Joseph St, Abita Springs, LA 70420Sold

- $259,900-- bd-- ba1.3k sqft22156 10th St, Abita Springs, LA 70420Off Market
- $271,400-- bd-- ba1.6k sqft71396 Saint Joseph St, Abita Springs, LA 70420Off Market
- $345,400-- bd-- ba2k sqft22148 10th St, Abita Springs, LA 70420Off Market
- $262,700-- bd-- ba1.5k sqft71400 Saint Joseph St, Abita Springs, LA 70420Off Market
- $348,6003 bd2 ba1.7k sqft22134 10th St, Abita Springs, LA 70420Off Market
Nearby schools
GreatSchools rating
- 8/10Abita Springs Elementary SchoolGrades: PK-3Distance: 0.6 mi
- 7/10Fontainebleau Junior High SchoolGrades: 7-8Distance: 4.6 mi
- 8/10Fontainebleau High SchoolGrades: 9-12Distance: 4.4 mi
Schools provided by the listing agent
- Elementary: stpsb
Source: GSREIN. This data may not be complete. We recommend contacting the local school district to confirm school assignments for this home.
Get a cash offer in 3 minutes
Find out how much your home could sell for in as little as 3 minutes with a no-obligation cash offer.
Estimated market value
$339,600
Get a cash offer in 3 minutes
Find out how much your home could sell for in as little as 3 minutes with a no-obligation cash offer.
Estimated market value
$339,600
- Louisiana
- Saint Tammany Parish
- Abita Springs
- 70420
- 71396 Nightwalk Ln
Nearby cities
Nearby zip codes
Other Abita Springs Topics
