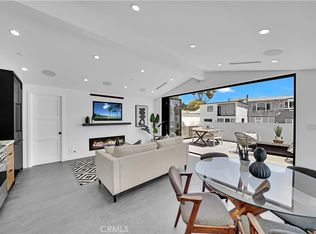
Set on a quiet street in the heart of Corona del Mar’s Village, 714 ½ Iris is a detached, stand alone back unit that combines quality, natural light, and thoughtful design. Completed in 2021 by Sonil Construction, the home offers a refined coastal aesthetic with clean lines, premium finishes, and effortless indoor-outdoor flow.
The main level features an open floor plan filled with light, anchored by real hardwood flooring and a neutral palette that enhances the sense of space and calm. The kitchen is finished with quartzite countertops, stainless steel Thermador appliances, and custom cabinetry—designed for everyday living with a streamlined, elevated lifestyle.
Upstairs, the primary suite offers vaulted ceilings, a walk-in closet, and a spa-like bath with a Victoria + Albert soaking tub, walk-in shower, and dual sinks. A secondary bedroom and full bath are situated on the main level, maintaining complete privacy.
A private rooftop deck expands the living space, offering a place to unwind by the fireplace and enjoy the soothing sunset—or relax in the jacuzzi beneath open skies. The home is also prewired for a professional-grade sound and security system and secured with exterior gates equipped with keypad access, blending convenience with peace of mind.
With no shared walls, private garage access, and a walkable location near beaches, shops, and restaurants, this residence offers a sophisticated take on Village living—low-maintenance, well-appointed, and effortlessly connected to the best of coastal Orange County.
Sold for $2,285,000
Listed by: Compass • Courtney Hackbarth • Contact: 714-300-5606
Bought with: Kase Real Estate
$2,285,000
714 1/2 Iris Ave, Corona Del Mar, CA 92625
2beds
1,219sqft
Condominium
Built in 2021
-- sqft lot
$2,284,200 Zestimate®
$1,874/sqft
$7,808 Estimated rent
Home value
$2,284,200
$2.10M - $2.47M
$7,808/mo
Zestimate® history
Owner options
List your home for rent
$7,808/mo
Rent Zestimate®
Find your next renter with Zillow Rental Manager. Plus, with online applications, you can quickly screen prospective tenants – for free.
$7,808/mo
Rent Zestimate®
Refinance and save
$14,345/mo
Est. payment
Refinancing to a lower rate could help reduce your monthly payments and save thousands over the life of the loan.
$14,345/mo
Est. payment
Explore your selling options
Work with a Zillow partner agent
Leverage their expertise and Zillow's premium Showcase listings to get your home seen by more buyers.
Get startedList with your own agent
Get your home in front of millions of buyers by listing it on Zillow.
Learn how to do itSell it yourself
Take full control of how buyers see your home on Zillow by listing For Sale by Owner (FSBO).
List your homeWhat's special
Zillow last checked:
Listing updated:
Listed by:
Courtney Hackbarth DRE #02080832 714-300-5606,
Compass
Bought with:
Christian Padilla, DRE #01953207
Kase Real Estate
Source: CRMLS,MLS#: NP25228927 Originating MLS: California Regional MLS
Originating MLS: California Regional MLSFacts & features
Interior
Bedrooms & bathrooms
- Bedrooms: 2
- Bathrooms: 2
- Full bathrooms: 2
- Main level bathrooms: 1
- Main level bedrooms: 1
Rooms
- Room types: Bedroom, Kitchen, Living Room, Primary Bedroom, Other
Bedroom
- Features: Bedroom on Main Level
Bathroom
- Features: Bathroom Exhaust Fan, Bathtub, Dual Sinks, Enclosed Toilet, Humidity Controlled, Soaking Tub, Separate Shower, Upgraded, Walk-In Shower
Kitchen
- Features: Built-in Trash/Recycling, Kitchen/Family Room Combo, Stone Counters, Self-closing Cabinet Doors, Self-closing Drawers
Other
- Features: Walk-In Closet(s)
Heating
- Central
Cooling
- Central Air
Appliances
- Included: 6 Burner Stove, Dishwasher, ENERGY STAR Qualified Appliances, Freezer, Gas Oven, Gas Range, High Efficiency Water Heater, Ice Maker, Tankless Water Heater, Water Purifier, Dryer, Washer
- Laundry: Washer Hookup, Inside, Laundry Closet, Stacked
Features
- Breakfast Bar, Built-in Features, Balcony, Stone Counters, Recessed Lighting, Wired for Data, Wired for Sound, Bedroom on Main Level, Walk-In Closet(s)
- Flooring: Wood
- Doors: French Doors, Insulated Doors
- Windows: Double Pane Windows, Insulated Windows, Skylight(s)
- Has fireplace: Yes
- Fireplace features: Family Room, Gas, Outside
- Common walls with other units/homes: No Common Walls
Interior area
- Total interior livable area: 1,219 sqft
Property
Parking
- Total spaces: 2
- Parking features: Attached Carport, Covered, Carport, Door-Single, Garage, Garage Faces Rear, Tandem
- Attached garage spaces: 1
- Carport spaces: 1
- Covered spaces: 2
Accessibility
- Accessibility features: Adaptable For Elevator
Features
- Levels: Two
- Stories: 2
- Entry location: 1
- Patio & porch: Covered, Open, Patio, Rooftop, Screened
- Exterior features: Lighting
- Pool features: None
- Has spa: Yes
- Spa features: Above Ground, Roof Top
- Fencing: Excellent Condition
- Has view: Yes
- View description: City Lights, Golf Course, Hills, Neighborhood
Lot
- Size: 3,540 Square Feet
- Features: 0-1 Unit/Acre, Near Park
Details
- Additional structures: Storage
- Parcel number: 93802051
- Special conditions: Standard
Construction
Type & style
- Home type: Condo
- Property subtype: Condominium
Materials
- Plaster
- Foundation: Slab
Condition
- Turnkey
- New construction: No
- Year built: 2021
Details
- Builder name: Sonil Construction
Utilities & green energy
- Electric: Standard
- Sewer: Public Sewer
- Water: Public
- Utilities for property: Cable Available, Electricity Connected, Natural Gas Connected, Sewer Connected, Water Connected
Green energy
- Energy efficient items: Appliances
Community & HOA
Community
- Features: Biking, Dog Park, Sidewalks, Park
- Security: Prewired, Carbon Monoxide Detector(s), Smoke Detector(s)
- Subdivision: Corona Del Mar North Of Pch (Cnhw)
Location
- Region: Corona Del Mar
Financial & listing details
- Price per square foot: $1,874/sqft
- Date on market: 10/2/2025
- Cumulative days on market: 151 days
- Listing terms: Cash,Cash to New Loan
- Inclusions: Jacuzzi
- Road surface type: Alley Paved, Paved
Price history
| Date | Event | Price |
|---|---|---|
| 12/18/2025 | Sold | $2,285,000-1.7%$1,874/sqft |
Source:  CRMLS #NP25228927 Report a problem CRMLS #NP25228927 Report a problem | ||
| 12/8/2025 | Contingent | $2,325,000$1,907/sqft |
Source: CRMLS #NP25228927 Report a problem | ||
| 11/25/2025 | Price change | $2,325,000-3.1%$1,907/sqft |
Source: CRMLS #NP25228927 Report a problem | ||
| 10/2/2025 | Listed for sale | $2,399,000+9%$1,968/sqft |
Source: CRMLS #NP25228927 Report a problem | ||
| 2/26/2024 | Sold | $2,200,000+0.2%$1,805/sqft |
Source: CRMLS #OC24009260 Report a problem | ||
| 2/1/2024 | Contingent | $2,195,000$1,801/sqft |
Source: CRMLS #OC24009260 Report a problem | ||
| 2/1/2024 | Pending sale | $2,195,000$1,801/sqft |
Source: CRMLS #OC24009260 Report a problem | ||
| 1/25/2024 | Price change | $2,195,000+21.9%$1,801/sqft |
Source: CRMLS #OC24009260 Report a problem | ||
| 7/27/2021 | Pending sale | $1,800,000$1,477/sqft |
Source: CRMLS #NP21027131 Report a problem | ||
| 7/10/2021 | Contingent | $1,800,000$1,477/sqft |
Source: CRMLS #NP21027131 Report a problem | ||
| 6/17/2021 | Listed for sale | $1,800,000$1,477/sqft |
Source: CRMLS #NP21027131 Report a problem | ||
Public tax history
Tax history is unavailable.
Neighborhood: Corona del Mar
Nearby homes
- $1,565,5442 bd1 ba1.1k sqft714 Iris Ave, Corona Del Mar, CA 92625Off Market
- $3,880,0004 bd4 ba2.3k sqft712 Iris Ave, Corona Del Mar, CA 92625Sold

- $1,990,0002 bd3 ba1.1k sqft712.5 Iris, Corona Del Mar, CA 92625Sold
- $2,325,4003 bd2 ba1.6k sqft716 Iris Ave, Corona Del Mar, CA 92625Off Market
- $2,295,0002 bd3 ba1.3k sqft716 1/2 Iris Ave, Corona Del Mar, CA 92625Sold
- $--3 bd3 ba1.4k sqft718 Iris Ave #A, Corona Del Mar, CA 92625Off Market
- $--3 bd3 ba1.8k sqft718 Iris Ave #B, Corona Del Mar, CA 92625Off Market
- $2,500,4002 bd1 ba841 sqft710 Iris Ave, Corona Del Mar, CA 92625Off Market
Nearby schools
GreatSchools rating
- 10/10Harbor View Elementary SchoolGrades: K-6Distance: 0.1 mi
- 8/10Corona Del Mar High SchoolGrades: 7-12Distance: 2.4 mi
Get a cash offer in 3 minutes
Find out how much your home could sell for in as little as 3 minutes with a no-obligation cash offer.
Estimated market value
$2,284,200
Get a cash offer in 3 minutes
Find out how much your home could sell for in as little as 3 minutes with a no-obligation cash offer.
Estimated market value
$2,284,200
- California
- Orange County
- Newport Beach
- 92625
- Corona del Mar
- 714 1/2 Iris Ave
Nearby cities
Nearby neighborhoods
Nearby zip codes
Other Newport Beach Topics
