Skip main navigation
Sold
  • Price Unknown

    714 10th St, Osawatomie, KS 66064

    2beds
    1,314sqft
    Single Family Residence
    Built in 1910
    6,969.6 Square Feet Lot
    $192,300 Zestimate®
    $--/sqft
    $935 Estimated rent

    Home value

    $192,300

    $119,000 - $350,000

    $935/mo

    Zestimate® history
    Loading
    Loading...

    Owner options

    List your home for rent

    $935/mo

    Rent Zestimate®

    Find your next renter with Zillow Rental Manager. Plus, with online applications, you can quickly screen prospective tenants – for free.

    Learn more

    $935/mo

    Rent Zestimate®

    Refinance and save

    Refinancing to a lower rate could help reduce your monthly payments and save thousands over the life of the loan.

    See today's rates

    Explore your selling options

    Work with a Zillow partner agent

    Leverage their expertise and Zillow's premium Showcase listings to get your home seen by more buyers.

    Get started

    List with your own agent

    Get your home in front of millions of buyers by listing it on Zillow.

    Learn how to do it

    Sell it yourself

    Take full control of how buyers see your home on Zillow by listing For Sale by Owner (FSBO).

    List your home

    What's special

    Plush carpetFrench doorsSleek gray subway tilesVersatile loftFire pitStylish chandelierKitchen features an island
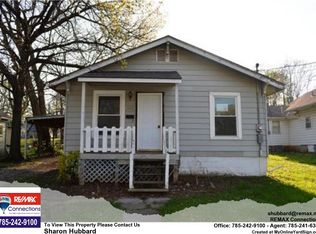
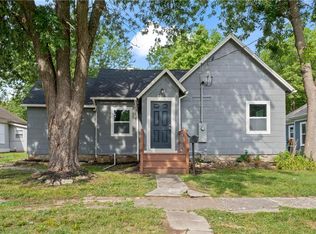
    BACK ON THE MARKET AT NO FAULT TO THE SELLER!!! Welcome to this beautifully remodeled 2-bedroom, 1-bath bungalow, where modern updates meet timeless charm. Fully renovated in 2019, this home boasts newer sewer, water, electric, insulation, HVAC, roof, windows, and more! Every detail has been thoughtfully updated, including newer kitchen cabinets, granite countertops, and engineered hardwood flooring throughout the main living spaces. Step inside the inviting open floor plan, filled with natural light. The kitchen features an island and opens to a large pantry space with a stylish chandelier, and convenient wine storage. The bathroom is equally impressive with sleek gray subway tiles and decorative ceramic tile accents, complementing the modern finishes. The second bedroom and loft have new plush carpet, the master bedroom is carpeted and is accessible through beautiful French doors. In the living room is a spiral staircase that leads to a versatile loft that can be used as an office, reading nook, or additional non conforming bedroom. The loft even has a bookcase that doubles as a hidden door to extra storage and closet space! Outside, enjoy your mornings on the front porch swing or entertain guests on the backyard concrete patio, complete with a fire pit. The spacious backyard is fully enclosed by a 6-foot wood privacy fence, providing the perfect setting for gardening in the raised garden bed, extra storage in the 10x12' shed, or parking behind the fence for added convenience. This home is a perfect blend of character and modern amenities, ready to welcome its next owner. Don't miss out on this gem—schedule your showing today!

    Zillow last checked:

    Listing updated:

    Listing Provided by:

    Brandy Fannan 816-721-3181,

    RE/MAX Revolution

    Bought with:

    Eric Best, 00247143

    Crown Realty

    Source: Heartland MLS as distributed by MLS GRID,MLS#: 2512742MLS Logo

    Facts & features

    Interior

    Bedrooms & bathrooms
    • Bedrooms: 2
    • Bathrooms: 1
    • Full bathrooms: 1
    Bedroom 1
    • Features: All Carpet, Ceiling Fan(s)
    • Level: Main
    • Dimensions: 10.7 x 12
    Bedroom 2
    • Features: All Carpet, Ceiling Fan(s)
    • Level: Main
    • Dimensions: 10.7 x 11.6
    Bathroom 1
    • Features: Ceramic Tiles, Granite Counters, Shower Over Tub
    • Level: Main
    • Dimensions: 6.4 x 7.1
    Kitchen
    • Features: All Drapes/Curtains, Kitchen Island
    • Level: Main
    • Dimensions: 12 x 11.5
    Living room
    • Features: Built-in Features, Ceiling Fan(s), Fireplace
    • Level: Main
    • Dimensions: 12.2 x 27.3
    Loft
    • Features: All Carpet
    • Area: 250 Square Feet
    Other
    • Features: All Drapes/Curtains, Built-in Features, Ceramic Tiles, Granite Counters
    • Level: Main
    • Dimensions: 5.6 x 6
    Utility room
    • Features: Ceramic Tiles
    • Level: Main
    • Dimensions: 7.4 x 18.4
    Heating
    • Heat Pump
    Cooling
    • Electric
    Appliances
    • Included: Dishwasher, Dryer, Refrigerator, Built-In Electric Oven, Stainless Steel Appliance(s), Washer
    • Laundry: Electric Dryer Hookup
    Features
    • Ceiling Fan(s), Kitchen Island, Pantry
    • Basement: Crawl Space
    • Number of fireplaces: 1
    Interior area
    • Total structure area: 1,314
    • Total interior livable area: 1,314 sqft
    • Finished area above ground: 1,314

    Property

    Parking
    • Parking features: Other
    Features
    • Fencing: Privacy
    Lot
    • Size: 6,969 sqft
    Details
    • Additional structures: Shed(s)
    • Parcel number: 1721004017016.000

    Construction

    Type & style
    • Home type: SingleFamily
    • Property subtype: Single Family Residence
    Materials
    • Brick/Mortar
    • Roof: Composition
    Condition
    • Year built: 1910

    Utilities & green energy

    • Water: Public

    Community & neighborhood

    Location
    • Region: Osawatomie
    • Subdivision: Osawatomie

    Other

    Other facts
    • Listing terms: Cash,Conventional,FHA,USDA Loan,VA Loan
    • Ownership: Private

    Price history

    DateEventPrice
    11/27/2024Sold--
    Source: Heartland MLS as distributed by MLS GRID #2512742 Report a problem
    11/2/2024Pending sale$176,900$135/sqft
    Source: Heartland MLS as distributed by MLS GRID #2512742 Report a problem
    10/25/2024Listed for sale$176,900$135/sqft
    Source: Heartland MLS as distributed by MLS GRID #2512742 Report a problem
    10/11/2024Pending sale$176,900$135/sqft
    Source: Heartland MLS as distributed by MLS GRID #2512742 Report a problem
    10/10/2024Listed for sale$176,900+9.2%$135/sqft
    Source: Heartland MLS as distributed by MLS GRID #2512742 Report a problem
    10/15/2022Listing removed--
    Source: Owner Report a problem
    9/15/2022Pending sale$162,000$123/sqft
    Source: Owner Report a problem
    9/9/2022Price change$162,000-5.8%$123/sqft
    Source: Owner Report a problem
    9/2/2022Price change$172,000-4.4%$131/sqft
    Source: Owner Report a problem
    8/29/2022Listed for sale$180,000$137/sqft
    Source: Owner Report a problem
    9/28/2018Sold--
    Source: Public Record Report a problem

    Public tax history

    YearProperty taxesTax assessment
    2025-- $20,367 -1.9%
    2024$3,744 +2.3%$20,769 +4.8%
    2023$3,661 +23.2%$19,814 +29.2%
    2022$2,971 $15,341 +21.9%
    2021-- $12,581 +12.2%
    2020$2,194 $11,212
    2019$2,194 +188%--
    2018$762 --
    2017$762 --
    2016-- --
    2015-- --
    2014-- --
    2013-- --
    2012-- --
    2011-- --
    2009-- $5,371 -8.1%
    2008-- $5,842 +2.8%
    2007-- $5,681
    2006-- $5,681 +16.2%
    2005-- $4,888 +14.6%
    2004-- $4,267 +10.4%
    2003-- $3,864 +5.7%
    2002-- $3,657
    2000-- $3,657

    Find assessor info on the county website

    Neighborhood: 66064

    Nearby schools

    GreatSchools rating