Skip main navigation
Sold
  • Price Unknown

    714 11th St, Wolfforth, TX 79382

    3beds
    1,398sqft
    Single Family Residence, Residential
    Built in 1981
    6,969.6 Square Feet Lot
    $161,800 Zestimate®
    $--/sqft
    $1,303 Estimated rent

    Home value

    $161,800

    $152,000 - $170,000

    $1,303/mo

    Zestimate® history
    Loading
    Loading...

    Owner options

    List your home for rent

    $1,303/mo

    Rent Zestimate®

    Find your next renter with Zillow Rental Manager. Plus, with online applications, you can quickly screen prospective tenants – for free.

    Learn more

    $1,303/mo

    Rent Zestimate®

    Refinance and save

    Refinancing to a lower rate could help reduce your monthly payments and save thousands over the life of the loan.

    See today's rates

    Explore your selling options

    Work with a Zillow partner agent

    Leverage their expertise and Zillow's premium Showcase listings to get your home seen by more buyers.

    Get started

    List with your own agent

    Get your home in front of millions of buyers by listing it on Zillow.

    Learn how to do it

    Sell it yourself

    Take full control of how buyers see your home on Zillow by listing For Sale by Owner (FSBO).

    List your home

    What's special

    Nice sized bathroomBright kitchenOpen concept family roomSpacious dressing area
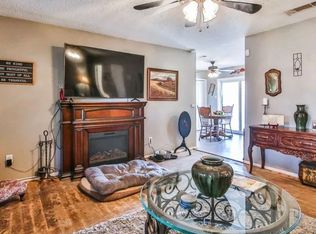
    Updated 3/1 with 2+ living areas in Wolfforth! Perfect for a first home or investors who are looking to be on the West edge of the LBK Metro Area. Open concept family room with a table area adjoining the kitchen make gatherings easy. On trend painted cabinets accent the light & bright kitchen! Nice sized bathroom with two sinks and spacious dressing area. Oversized outdoor covered patio is perfect for relaxing. Large shed/workshop adds to the functionality of this charming home! It's a must see in this price range!

    Zillow last checked:

    Listing updated:

    Listed by:

    Donna Sue Clements TREC #0653456 806-782-8983,

    Realty Refined

    Bought with:

    Britney Sherley, TREC #0715227

    Reside Real Estate Co.

    Source: LBMLS,MLS#: 202317610MLS Logo

    Facts & features

    Interior

    Bedrooms & bathrooms
    • Bedrooms: 3
    • Bathrooms: 1
    • Full bathrooms: 1
    Primary bedroom
    • Features: Vinyl Flooring
    • Area: 130 Square Feet
    • Dimensions: 10.00 x 13.00
    Bedroom 2
    • Features: Carpet Flooring
    • Area: 110 Square Feet
    • Dimensions: 10.00 x 11.00
    Bedroom 3
    • Features: Carpet Flooring
    • Area: 110 Square Feet
    • Dimensions: 10.00 x 11.00
    Dining room
    • Features: Kitchen/Dining Combo, Tile Flooring
    Family room
    • Description: Spacious Room w/ Large Window
    • Area: 168 Square Feet
    • Dimensions: 12.00 x 14.00
    Kitchen
    • Features: Formica Counters, Tile Flooring, Wood Paint Cabinets, Wood Stain Cabinets
    Living room
    • Description: Stained Concrete Flooring,2+ Living Areas
    Heating
    • Central, Natural Gas
    Cooling
    • Central Air, Electric
    Appliances
    • Included: Dishwasher, Free-Standing Electric Range, Free-Standing Range, Microwave
    • Laundry: Electric Dryer Hookup, Laundry Room
    Features
    • Ceiling Fan(s), Formica Counters, Storage
    • Flooring: Carpet, Plank, Tile, Vinyl
    • Doors: Storm Door(s)
    • Windows: Window Coverings
    • Has basement: No
    • Has fireplace: No
    Interior area
    • Total structure area: 1,398
    • Total interior livable area: 1,398 sqft
    • Finished area above ground: 1,398

    Property

    Parking
    • Parking features: Off Street, On Street
    • Has uncovered spaces: Yes
    Features
    • Patio & porch: Covered, Patio
    • Fencing: Fenced
    Lot
    • Size: 6,969 sqft
    • Features: Landscaped
    Details
    • Additional structures: Storage, Workshop
    • Parcel number: R36519
    • Special conditions: Standard
    • Other equipment: None

    Construction

    Type & style
    • Home type: SingleFamily
    • Architectural style: Traditional
    • Property subtype: Single Family Residence, Residential
    Materials
    • Brick
    • Foundation: Slab
    • Roof: Composition
    Condition
    • New construction: No
    • Year built: 1981

    Utilities & green energy

    • Utilities for property: Electricity Available

    Community & neighborhood

    Location
    • Region: Wolfforth

    Other

    Other facts
    • Listing terms: Cash,Conventional,FHA
    • Road surface type: All Weather, Paved

    Price history

    DateEventPrice
    1/29/2024Sold--
    Source: LBMLS #202317610 Report a problem
    12/31/2023Pending sale$152,500$109/sqft
    Source: LBMLS #202317610 Report a problem
    12/15/2023Listed for sale$152,500+15.1%$109/sqft
    Source: LBMLS #202317610 Report a problem
    4/12/2022Listing removed--
    Source: NextHome Report a problem
    3/11/2022Pending sale$132,500$95/sqft
    Source: LBMLS #202202112 Report a problem
    3/10/2022Listed for sale$132,500+32.5%$95/sqft
    Source: LBMLS #202202112 Report a problem
    4/26/2018Listing removed$100,000$72/sqft
    Source: Amy Tapp Realty #201803075 Report a problem
    4/13/2018Listed for sale$100,000+28.2%$72/sqft
    Source: Amy Tapp Realty #201803075 Report a problem
    2/17/2014Listing removed$78,000$56/sqft
    Source: WestMark Companies #201400067 Report a problem
    1/28/2014Listed for sale$78,000$56/sqft
    Source: WestMark Companies #201400067 Report a problem
    9/26/2009Listing removed$78,000$56/sqft
    Source: Systems Engineering, Inc. #9968363 Report a problem
    9/13/2009Listed for sale$78,000$56/sqft
    Source: Systems Engineering, Inc. #9968363 Report a problem

    Public tax history

    YearProperty taxesTax assessment
    2025$3,462 -4.6%$142,209 -6.9%
    2024$3,628 +20.9%$152,805 +19.4%
    2023$3,002 +34.5%$127,960 +18.4%
    2022$2,231 -1.9%$108,093 +7.5%
    2021$2,275 +7.3%$100,507 +7.1%
    2020$2,120 +0.1%$93,884
    2019$2,117 +49.3%$93,884 +30%
    2018$1,418 $72,226 +10%
    2017$1,418 +1.7%$65,660 +3.9%
    2016$1,394 $63,225 -6.1%
    2015$1,394 $67,311 +12.9%
    2014$1,394 $59,645 +10%
    2013-- $54,223
    2012-- $54,223
    2011-- $54,223 -1.3%
    2010-- $54,929 -1.3%
    2009-- $55,636 -2.5%
    2008-- $57,048 -1.4%
    2007-- $57,885 +5%
    2006-- $55,131 -5%
    2005-- $58,048 +10%
    2004-- $52,771
    2003-- $52,771 +5.4%
    2002$1,013 +10.2%$50,053 +6.3%
    2001$919 +1.6%$47,091 +0.4%
    2000$905 $46,884

    Find assessor info on the county website

    Neighborhood: 79382

    Nearby schools

    GreatSchools rating
    Schools provided by the listing agent
    • Elementary: Bennett
    • Middle: Frenship
    • High: Frenship

    Source: LBMLS. This data may not be complete. We recommend contacting the local school district to confirm school assignments for this home.

    Sell for more on Zillow
    Get a Zillow Showcase℠ listing at no additional cost and you could sell for .
    $161,800
    2% more
    +$3,236
    With Zillow Showcase(estimated)
    $165,036